
Address
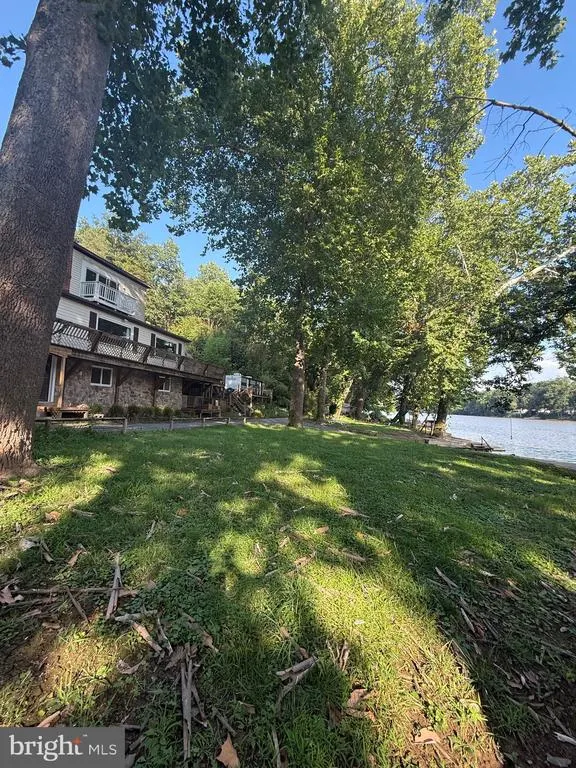
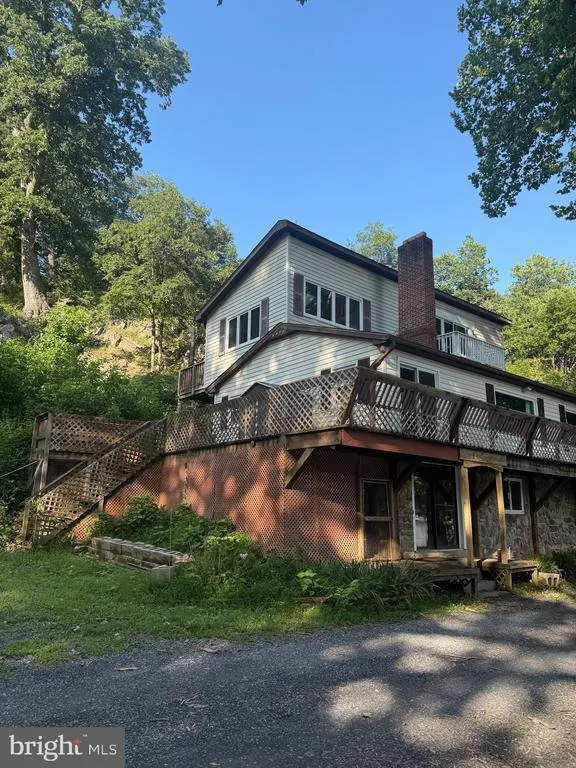
646 Old Dam Road, Front Royal, VA
Price
$ 549,000
Property Attributes
- MLS#VAWR2014254
- TypeSingle Family
- Listing Status ACTIVE
- CountyWARREN
- CityFront Royal
- NeighborhoodHarry Hoskins
- Zip22630
- StyleContemporary,Bi-level
- Year Built1964
- Taxes$ 2503
- Price$ 549,000
- Bedrooms4
- Full Bathrooms3
- Half Bathrooms0
- Sqr Footage2232
- Lot Size0.81 Acres
Data Source:
Bright MLS
Property Description
| High School |
|---|
| Skyline High School |
| Price History | |
|---|---|
| 6/6/2026 | Listed $549,000 |
General Features
| Living Area | 2232 |
|---|---|
| Sewer | On Site Septic |
| Heating | Heat Pump(s) |
| Cooling | Heat Pump(s) |
| Possession | Immediate |
| Roof | Architectural Shingle |
| Appliances | Built-In Microwave,Dishwasher,Refrigerator,Stove,Washer,Dryer |
| Zoning | R |
| Patio/Porch Features | Deck(s),Patio(s),Porch(es),Balcony,Balconies- Multiple,Terrace,Roof |
| Architectural Style | Contemporary,Bi-level |
| Construction Materials | Stone,Vinyl Siding |
| School District | WARREN COUNTY PUBLIC SCHOOLS |
| Year Built | 1964 |
| Electric | 200+ Amp Service |
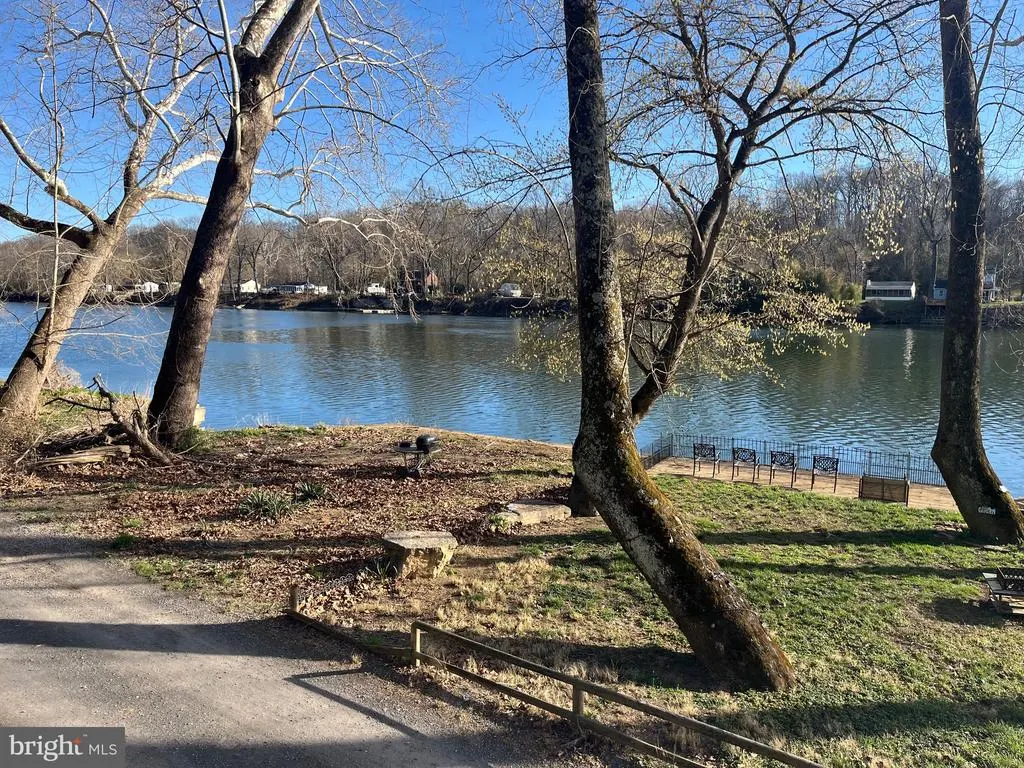
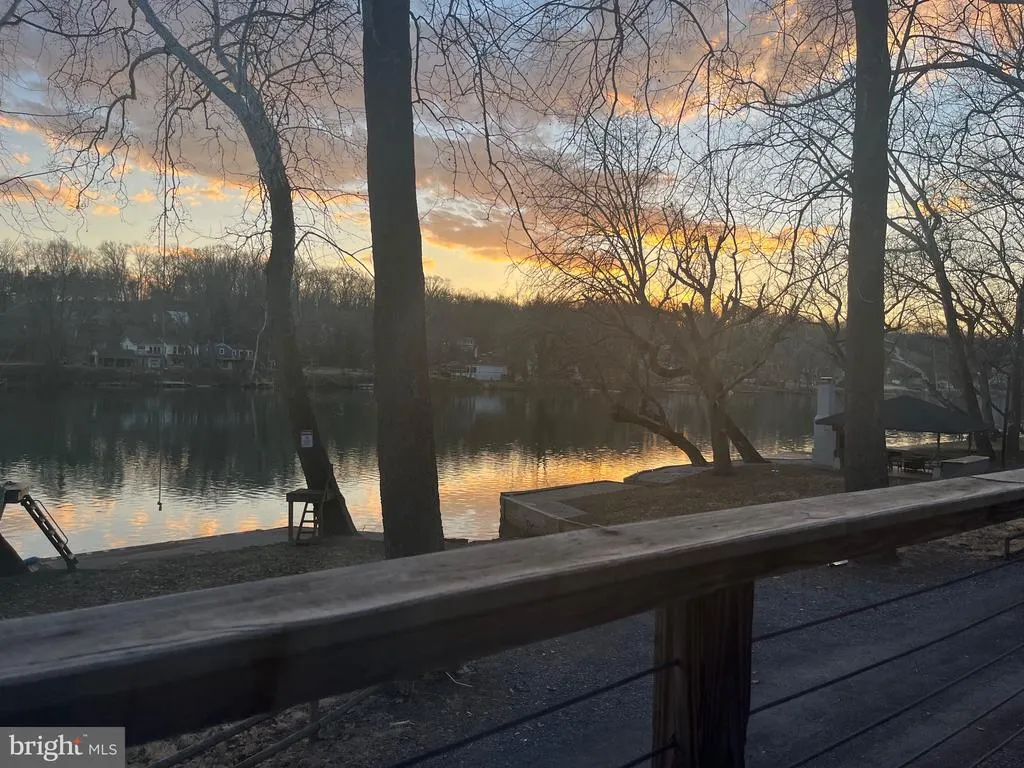
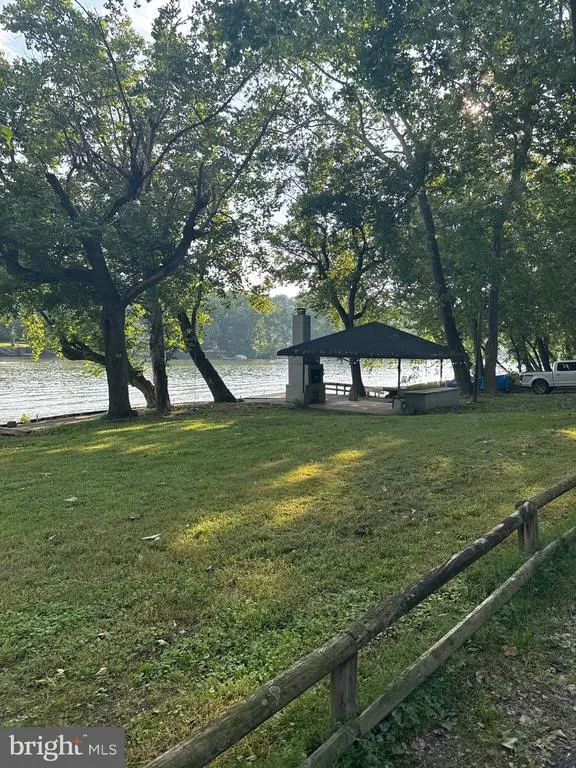
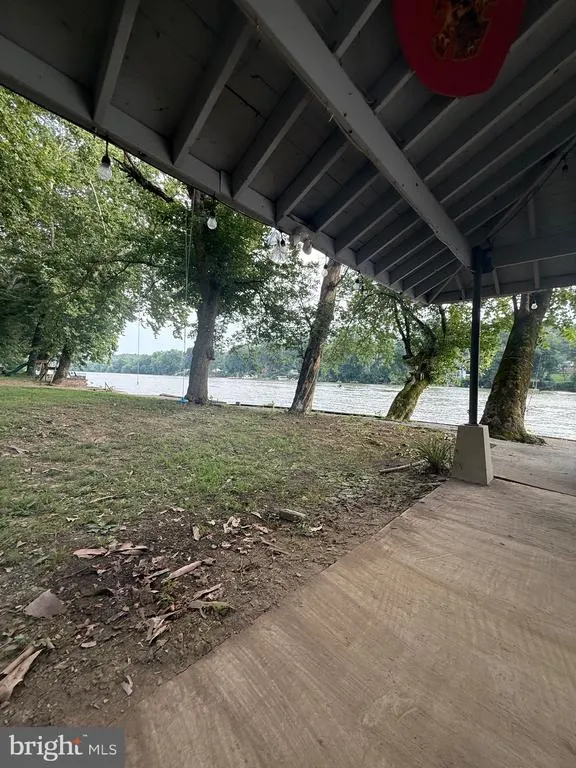
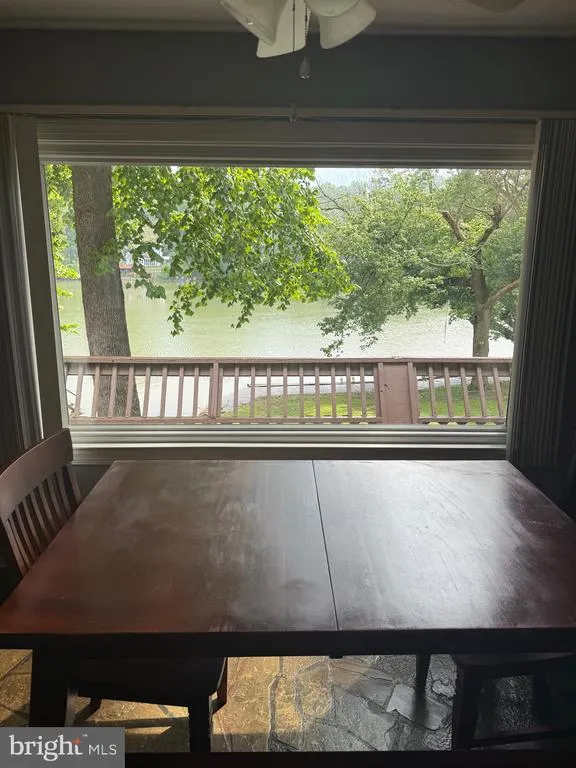
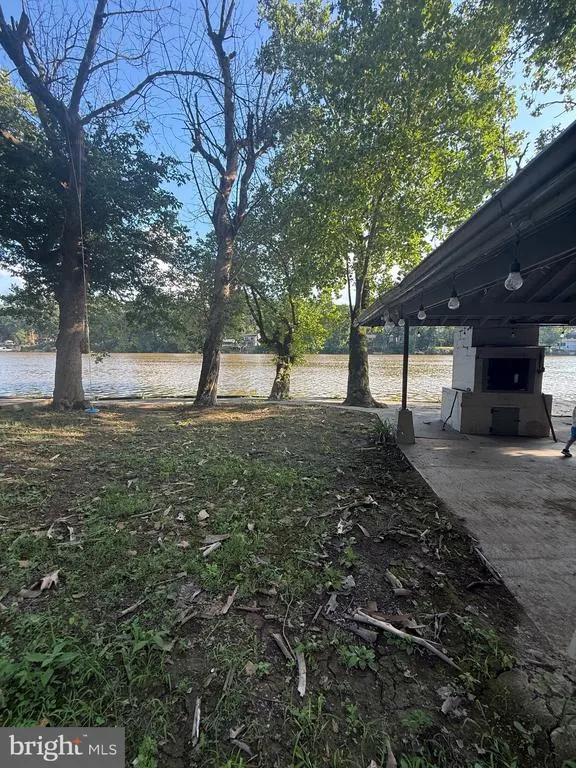
| View | River,Water |
| Levels | 2.5 |
| Tax Year | 2025 |
| Ownership | Fee Simple |
| Cool Fuel | Electric |
| Waterfront Features | Private Dock Site,Boat/Launch Ramp - Private |
| Accessibility | None |
| County | WARREN |
| New Construction | No |
| Property Type | Residential |
| HOA | No |
| Subdivision Name | HARRY HOSKINS |
| Garage Y/N | No |
| Water Access Y/N | Yes |
| Other Structures | Above Grade,Below Grade |
| Full Baths | 3 |
| Status | ACTIVE |
| Directions | Rockland Rd,Benny beach to Old Dam |
| City | FRONT ROYAL |
| Body of Water | Shenandoah River |
| Senior Community Y/N | No |
| Lot Size Units | Square Feet |
| Lot Size Square Feet | 35135.00 |
| Tax Assessed Value | 522580.0 |
| Tax Annual Amount | 2503.0 |
| Structure Type | Detached |
| Condo/Coop Association fee Y/N | No |
| Bathrooms Full Main Level | 1 |
| Bathrooms Count Main Level | 1.00 |
| Price Per Sq Ft Total AG | 317.71 |
| Acceptable Financing | Conventional,Cash |
| Additional Parcels Y/N | Yes |
| Historic Y/N | No |
| Vacation Rental Y/N | No |
| Total SQFT | 2232 |
| Location Type | River |
| Standard Status | Active |
| Year Built Source | Assessor |
| Legal Subdivision | HARRY HOSKINS |
| Tax Lot | 4A |
| Association Recreation Fee | No |
Interior Features
| Interior Amenities | Bathroom - Jetted Tub,Bathroom - Stall Shower,Bathroom - Tub Shower,Built-Ins,Combination Kitchen/Dining,Combination Dining/Living,Entry Level Bedroom,Floor Plan - Open,Primary Bedroom - Bay Front,Sp |
|---|---|
| Heating Fuel | Electric |
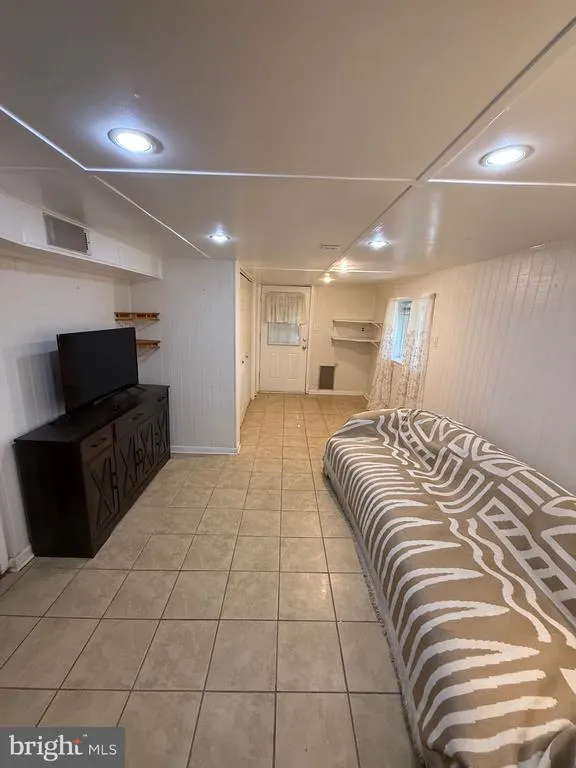
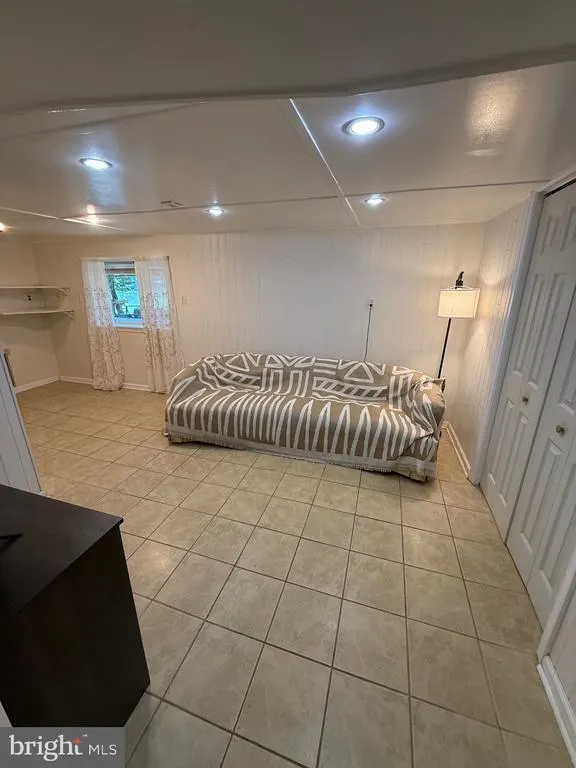
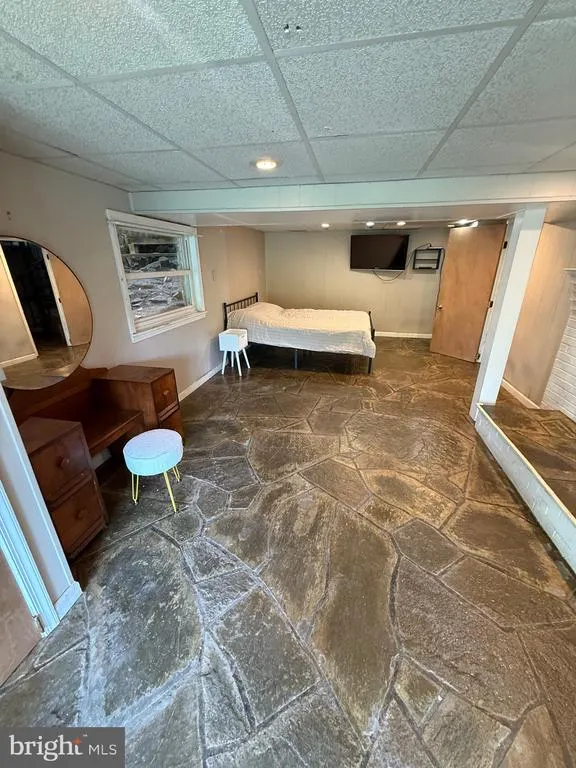
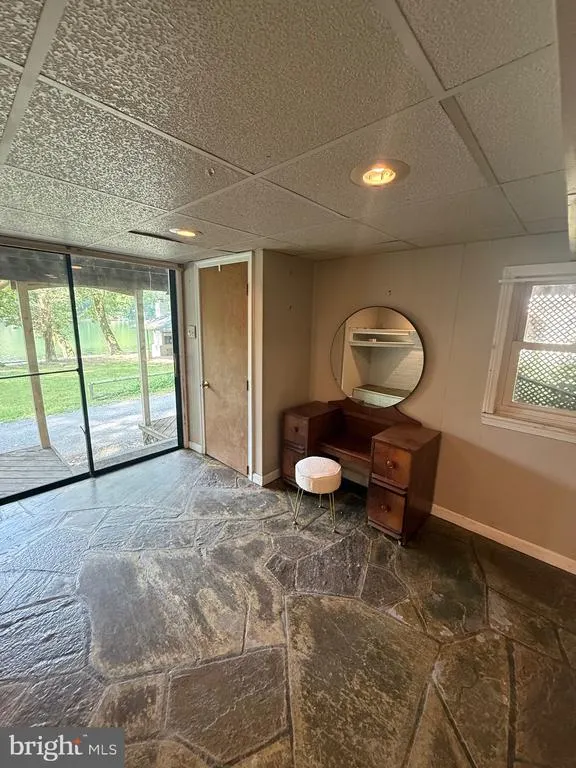
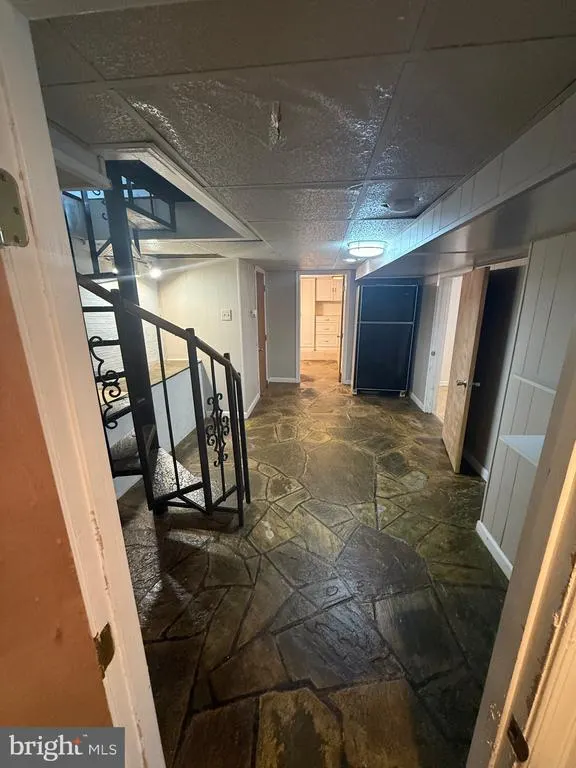
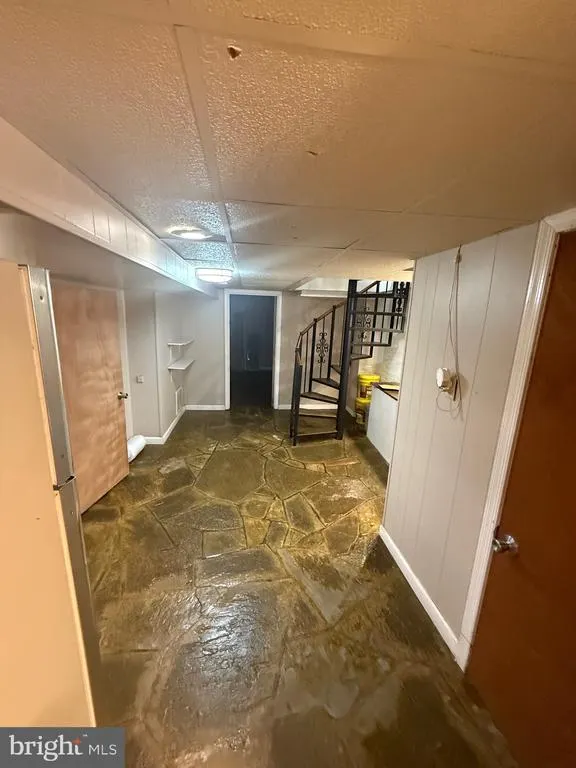
| Basement | Connecting Stairway,Front Entrance,Improved,Fully Finished,Interior Access,Outside Entrance,Walkout Level,Windows,Side Entrance |
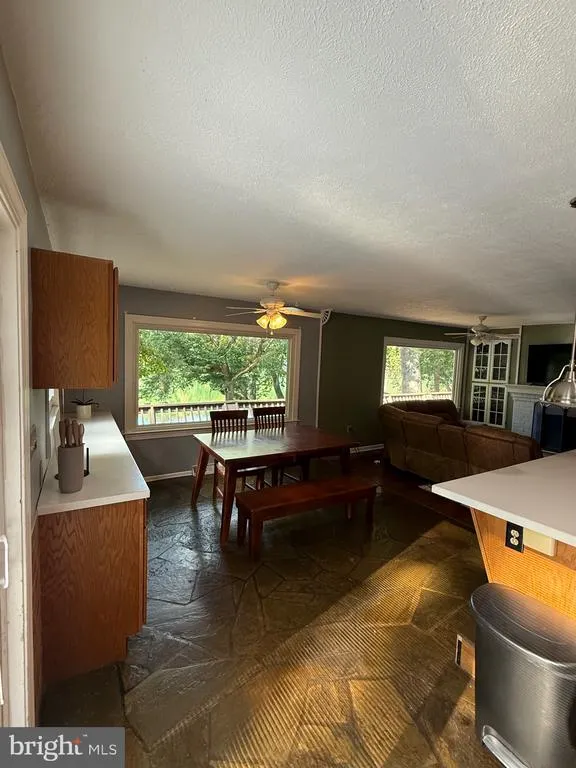
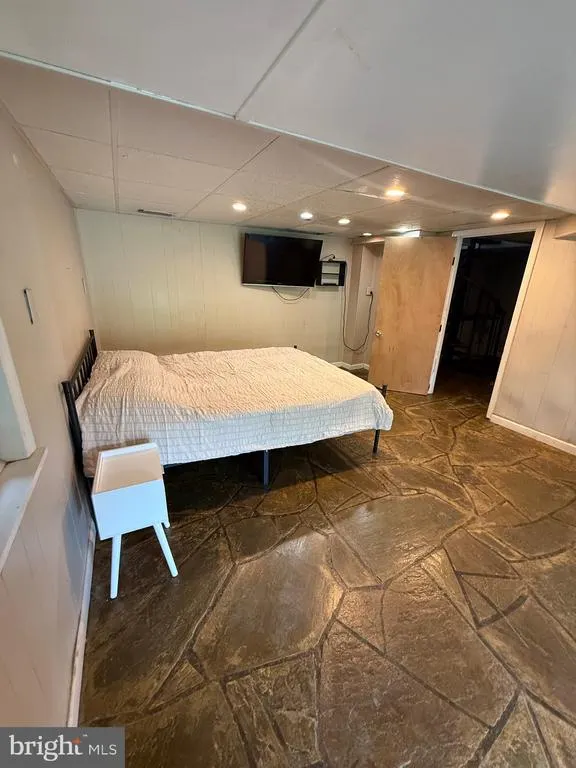
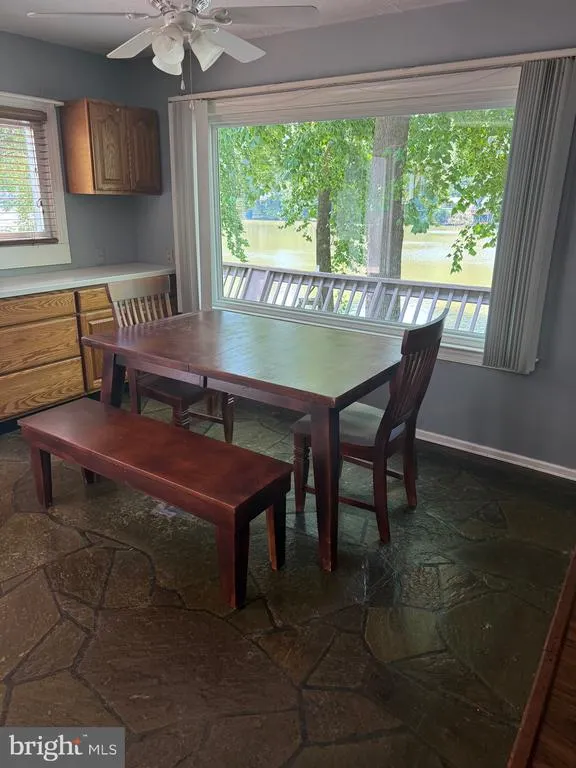
| Flooring | Slate,Laminate Plank,Vinyl,Ceramic Tile |
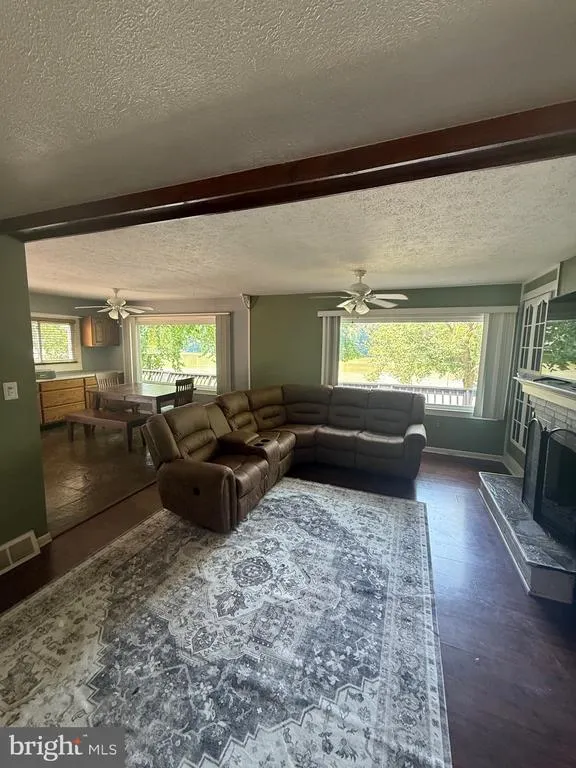
| Total Fireplaces | 3 |
| Fireplace Features | Wood |
| Hot Water | Electric |
| Basement (Y/N) | Yes |
| Heating Y/N | Yes |
| Window Features | Energy Efficient,Insulated,Double Pane,Sliding,Storm |
| Fireplace Y/N | Yes |
| Above Grade Finished Area | 1728 |
| Central Air Y/N | No |
| Total Bedrooms | 4 |
| Below Grade Finished Area | 504 |
| Room Type | Living Room,Dining Room,Primary Bedroom,Bedroom 2,Bedroom 3,Kitchen,Family Room,Bedroom 1,Other,Utility Room,Bathroom 1,Bathroom 2,Primary Bathroom |
| Main Level Bedrooms | 2 |
| Below Grade Finished Area Unit Type | Square Feet |
| LivingAreaSource | Assessor |
| Below Grade Unfin Area Units | Square Feet |
| Below Grade Unfin SQFT Source | Assessor |
| Below Grade Finished Area Source | Assessor |
| Bedrooms Count All Lower Levels | 1 |
| Bedrooms Count All Upper Levels | 1 |
| Bedrooms Count Lower Level 1 | 1 |
| Bedrooms Count Upper Level 1 | 1 |
| Bathrooms Full Upper Level 1 | 1 |
| Bathrooms Full Lower Level 1 | 1 |
| Bathrooms Full All Upper Levels | 1 |
| Bathrooms Full All Lower Levels | 1 |
| Bathrooms Count Upper Level 1 | 1.00 |
| Bathrooms Count Lower Level 1 | 1.00 |
| Bathrooms Count All Upper Levels | 1 |
| Bathrooms Count All Lower Levels | 1 |
| Above Grade Finished Area Source | Assessor |
| Above Grade Finished Area Unit Type | Square Feet |
| Total Baths | 3 |
Exterior Features
| Exterior Amenities | Boat Storage,Exterior Lighting,Flood Lights,Gutter System,Outside Shower,Play Area,Private Beach,Secure Storage,Awning(s) |
|---|---|
| Pool | No Pool |
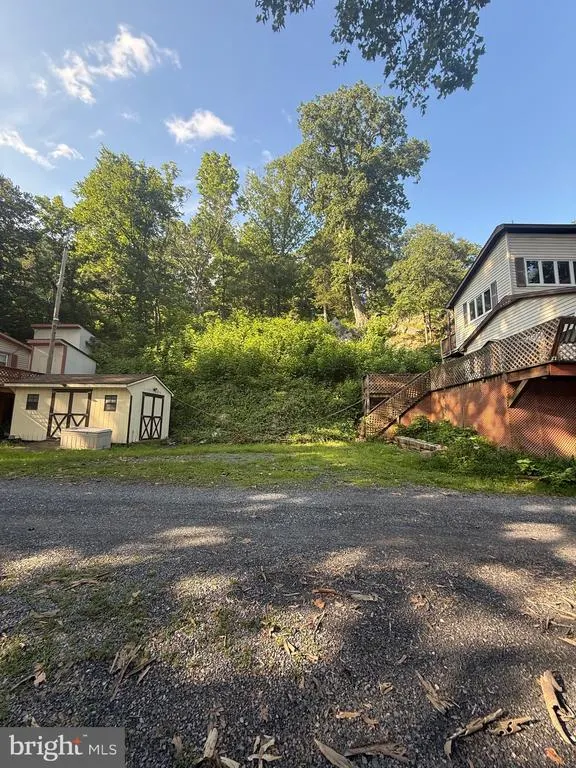
| Parking Features | Private |
| Lot Features | Fishing Available,Flood Plain,No Thru Street,Premium,Road Frontage |
| Water Source | Well |
| Type of Parking | Parking Lot,Driveway |
| Land Use Code | 200R |
| Foundation Details | Block |
| Spa | No |
| Water View Y/N | Yes |
| Lot Size Acres | 0.81 |
| Road Surface Type | Gravel |
| Road Frontage Length | 193 |
| Water Body Type | River |
| Lot Size Source | Assessor |
| Waterfront Y/N | Yes |
| Door Features | Double Entry,Insulated,Storm |
| Water Access Features | Fishing Allowed,Canoe/Kayak,Private Access,Swimming Allowed,Sail,Boat - Powered,Waterski/Wakeboard |
| Road Responsibility | Private,Easement/Right of Way |
| Number of Docks | 2 |
| Land Assessed Value | 133700.00 |
| Navigable Water Y/N | Yes |
| Number of Slips | 2 |
| Water Oriented Y/N | Yes |
| Dock/Slip Conveys YN | Yes |
| Dock Type and Features | Private,Sun Deck,Material - Treated Lumber,Ramp,Mooring |
Room Details
| Room | Dimensions | Level | Flooring | Details |
|---|---|---|---|---|
| Bathroom 1 | Main | Flooring - Vinyl,Bathroom - Tub Shower | ||
| Bathroom 2 | Lower 1 | Flooring - Slate | ||
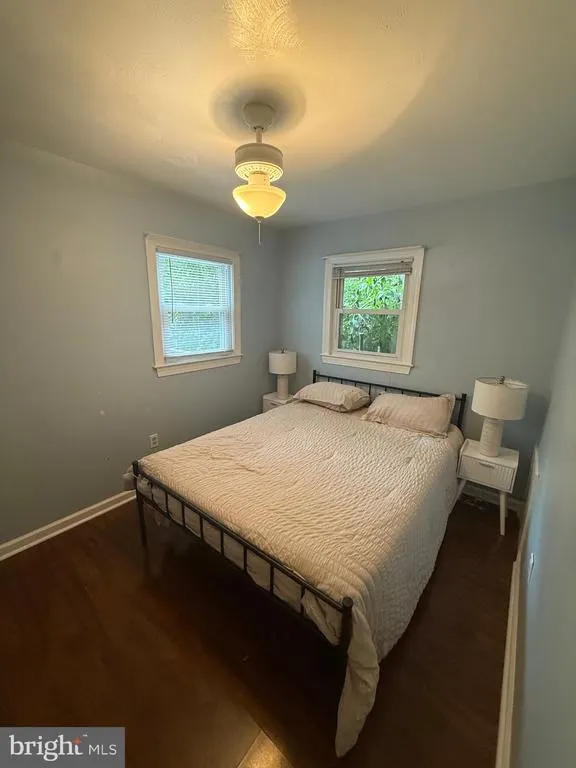
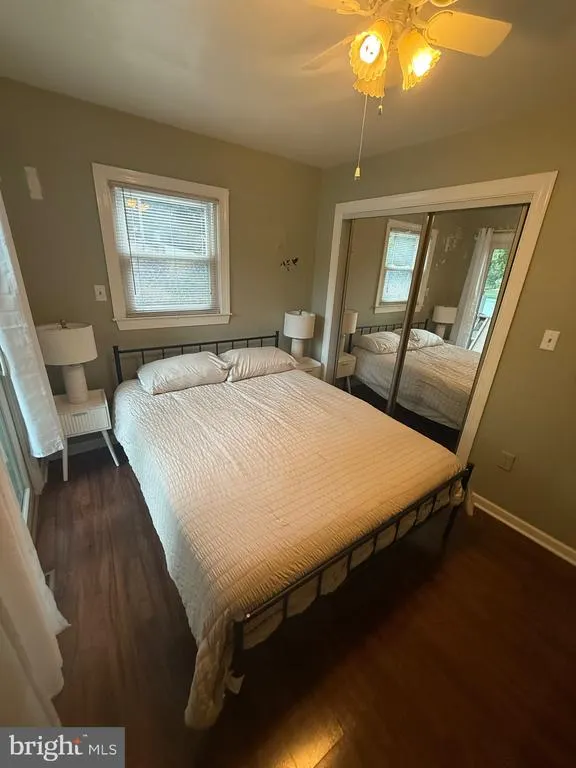
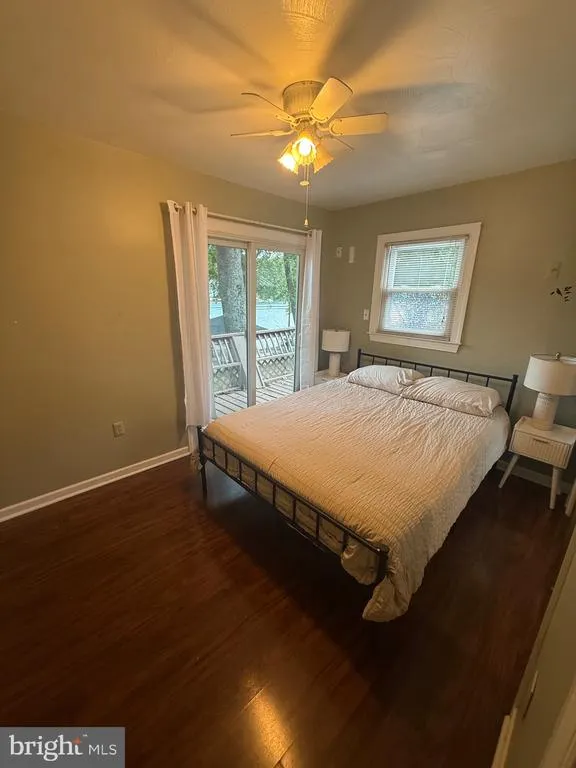
| Bedroom 1 | Main | Flooring - Laminate Plank,Balcony Access | ||
| Bedroom 2 | Main | Flooring - Laminate Plank | ||
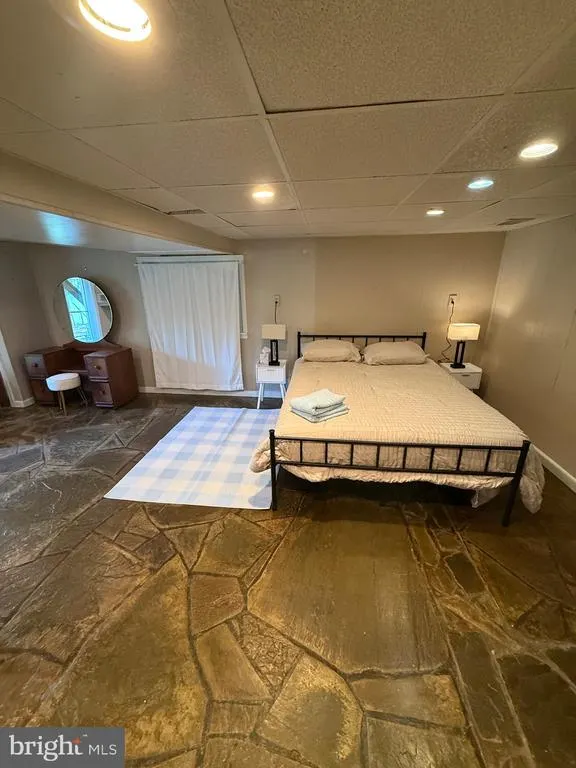
| Bedroom 3 | Lower 1 | Flooring - Slate,Fireplace - Wood Burning | ||
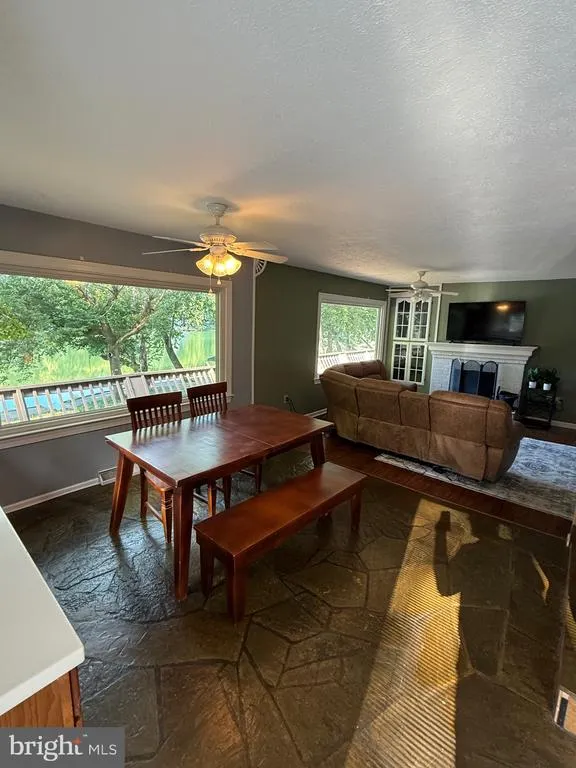
| Dining Room | Main | Flooring - Laminate Plank,Fireplace - Wood Burning | ||
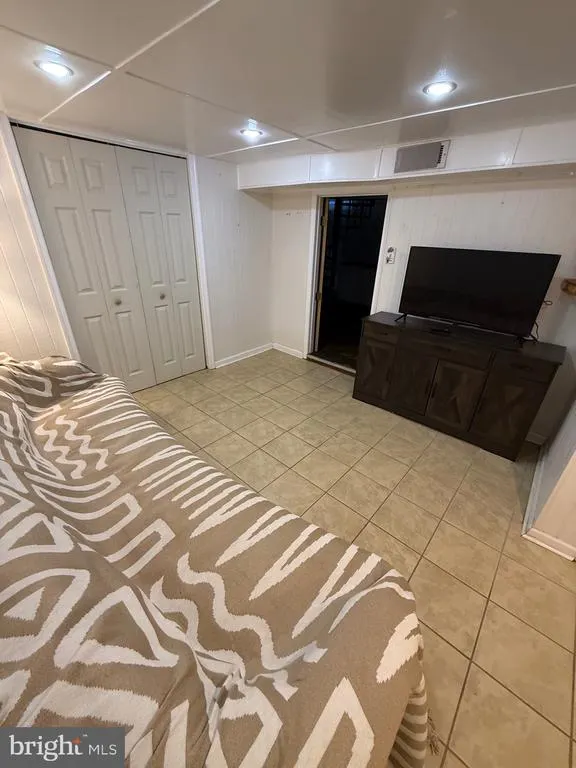
| Family Room | Lower 1 | Flooring - Ceramic Tile | ||
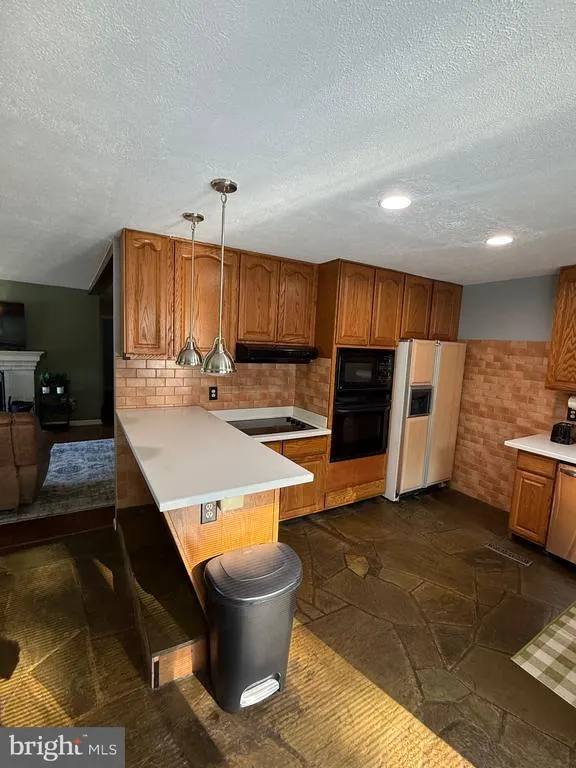
| Kitchen | Main | Flooring - Slate,Breakfast Bar,Countertop(s) - Solid Surface,Kitchen - Country,Kitchen - Electric Cooking,Lighting - Pendants | ||
| Living Room | Main | Flooring - Laminate Plank,Fireplace - Wood Burning,Built-Ins,Balcony Access,Living/Dining Room Combo | ||
| Other | Lower 1 | |||
| Primary Bathroom | Upper 1 | |||
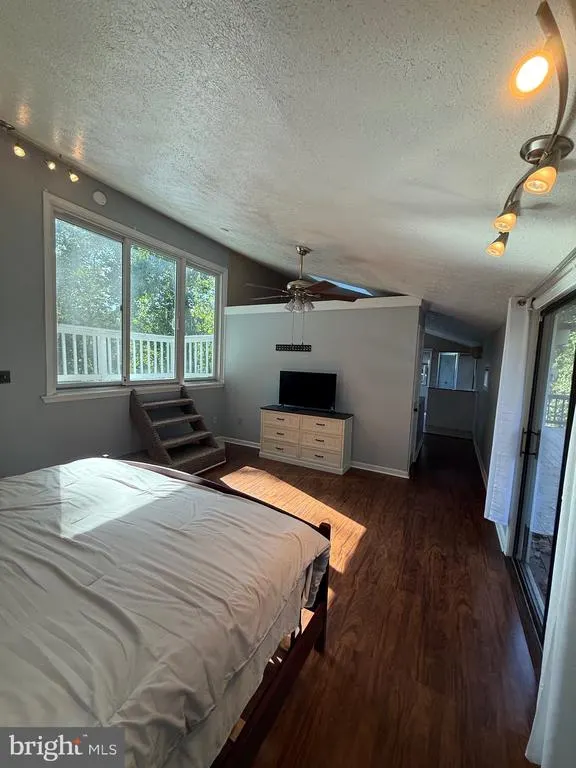
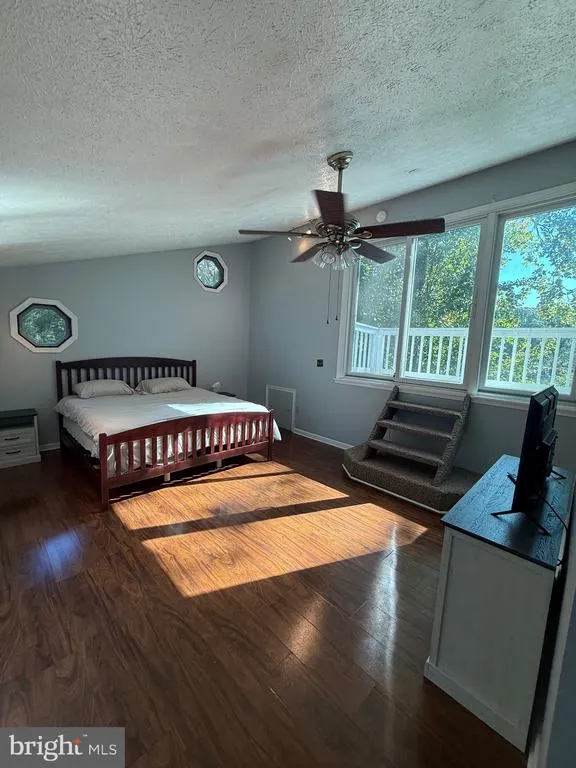
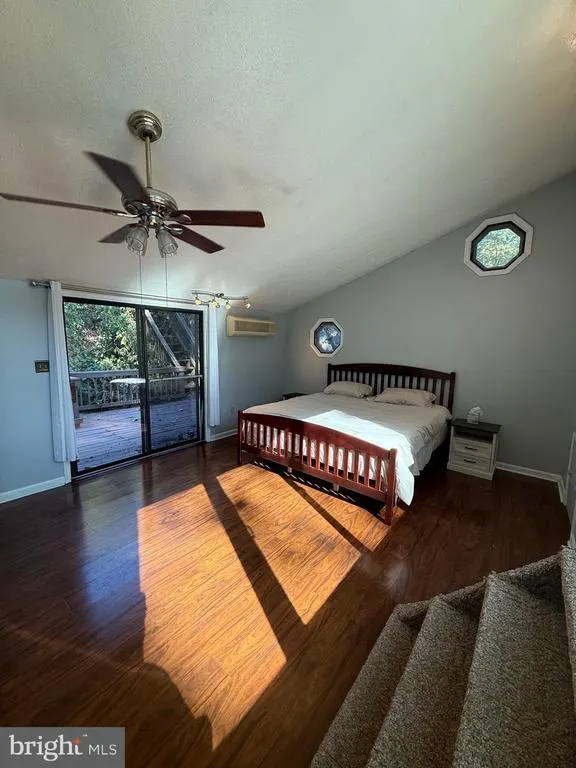
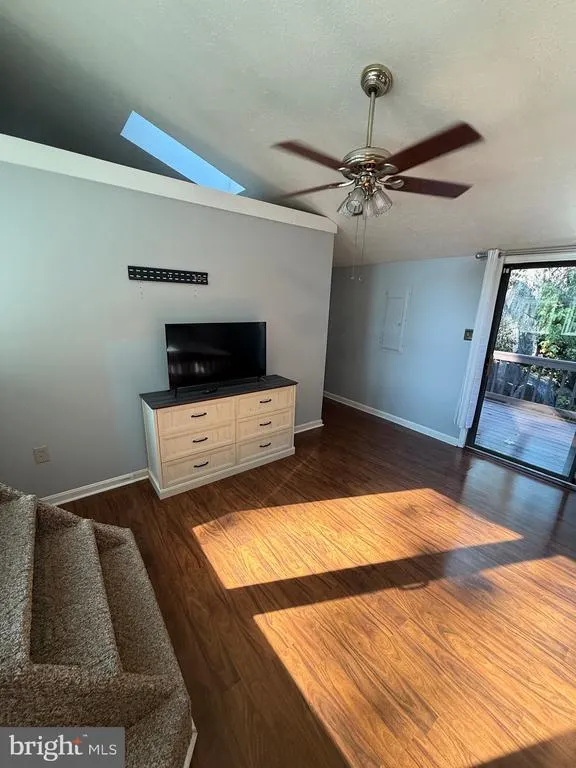
| Primary Bedroom | Upper 1 | Flooring - Laminate Plank,Attached Bathroom,Balcony Access,Bathroom - Jetted Tub,Bathroom - Walk-In Shower,Walk-In Closet(s),Double Sink,Skylight(s) | ||
| Utility Room | Lower 1 |
Amenities
- Foreclosure
- Views
- Short Sale
- New Construction
- Adult 55+
- Lease To Own
- No HOA Fees
- Furnished
- Primary On Main
- Air Conditioning
- Seller Finance
- Green
- Fixer Upper
- Horse
- Golf
- Fireplace
- Deck
- Garage
- Basement
- Pool
Property vs Single Family Average in 22630
Price
Taxes
Year Built
 The data relating to real estate for sale on this website comes in part from the IDX Program of Garden State Multiple Listing Service, L.L.C. and REMAX Select. Real estate listings held by other brokerage firms are marked as IDX listing. Information deemed reliable but not guaranteed. Copyright © 2026 Garden State Multiple Listing Service, L.L.C. All rights reserved. This information is being provided for Consumer's personal, non-commercial use and may not be used for any purpose other than to
 All information is believed to be accurate but is not guaranteed. Protected by Copyright© 2026 and is owned either by the Monmouth County Association of REALTORS; or by the developers of the software, Kunversion, LLC. All rights reserved. Each office independently owned and operated.
The New Jersey Real Estate Commission requires every licensed broker or salesperson with whom you list your property to give you a copy of this notice. The purpose is to help you comply with the New Jersey Law
All information is believed to be accurate but is not guaranteed. Protected by Copyright© 2026 and is owned either by the Monmouth County Association of REALTORS; or by the developers of the software, Kunversion, LLC. All rights reserved. Each office independently owned and operated.
The New Jersey Real Estate Commission requires every licensed broker or salesperson with whom you list your property to give you a copy of this notice. The purpose is to help you comply with the New Jersey Law
 © BRIGHT, All Rights Reserved
