
Open House Sun, Sep 13th 2:00 PM - 4:00 PM

Address
503 Randolph Street, Falls Church, VA
Price
$ 925,000
Property Attributes
- MLS#VAFA2004218
- TypeSingle Family
- Listing Status ACTIVE
- CountyFALLS CHURCH CITY
- CityFalls Church
- NeighborhoodVirginia Forest
- Zip22046
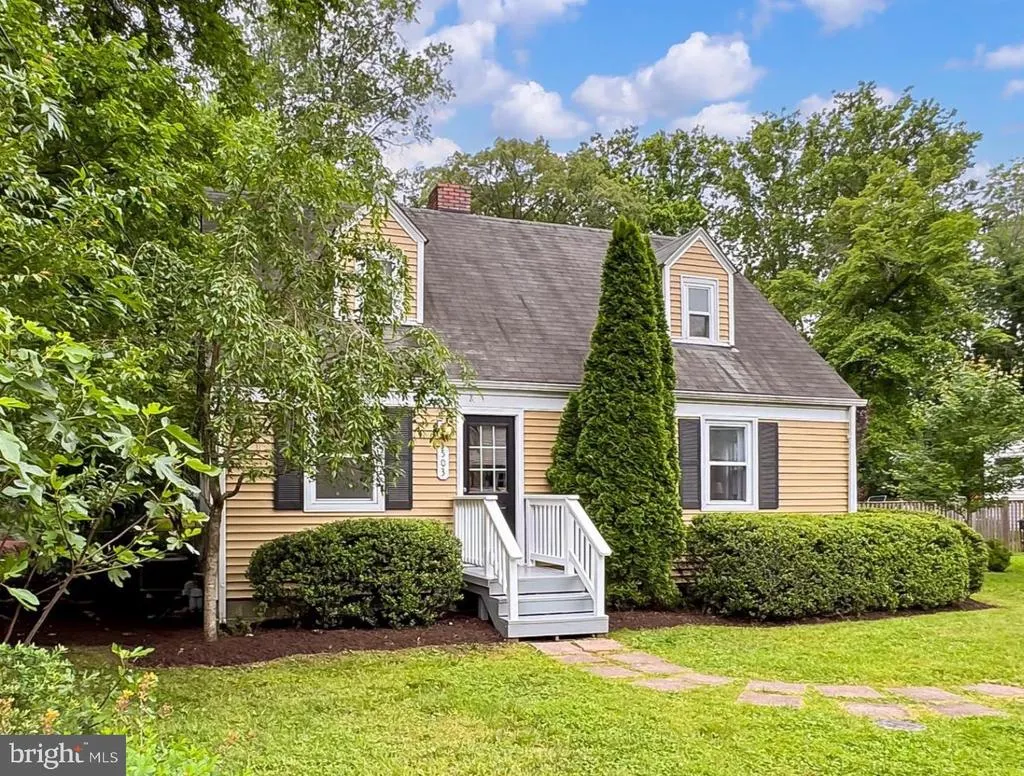
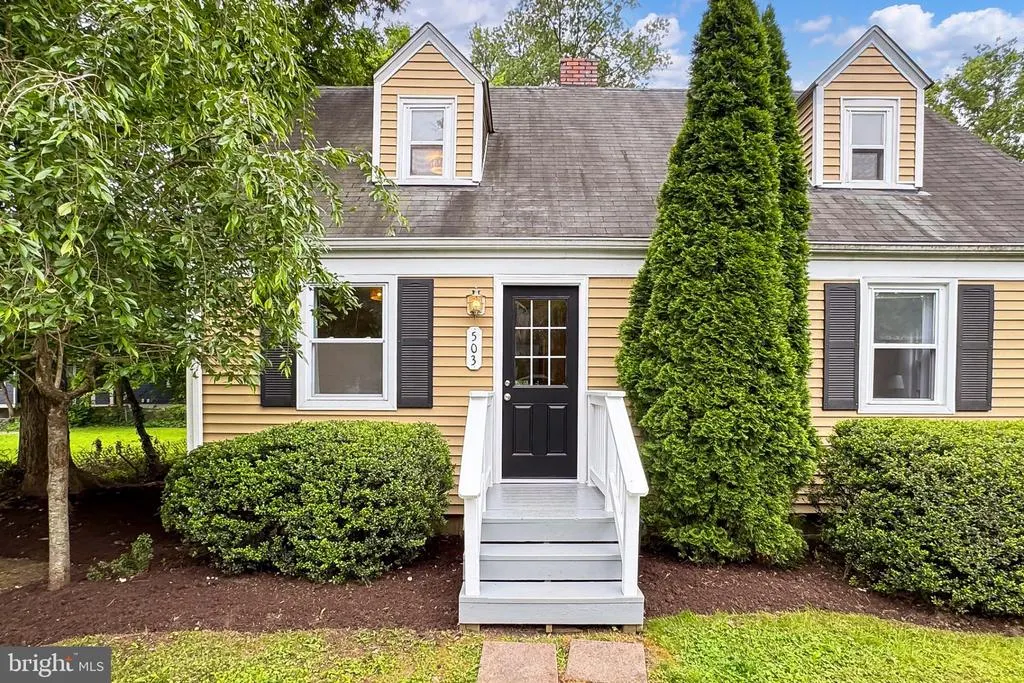
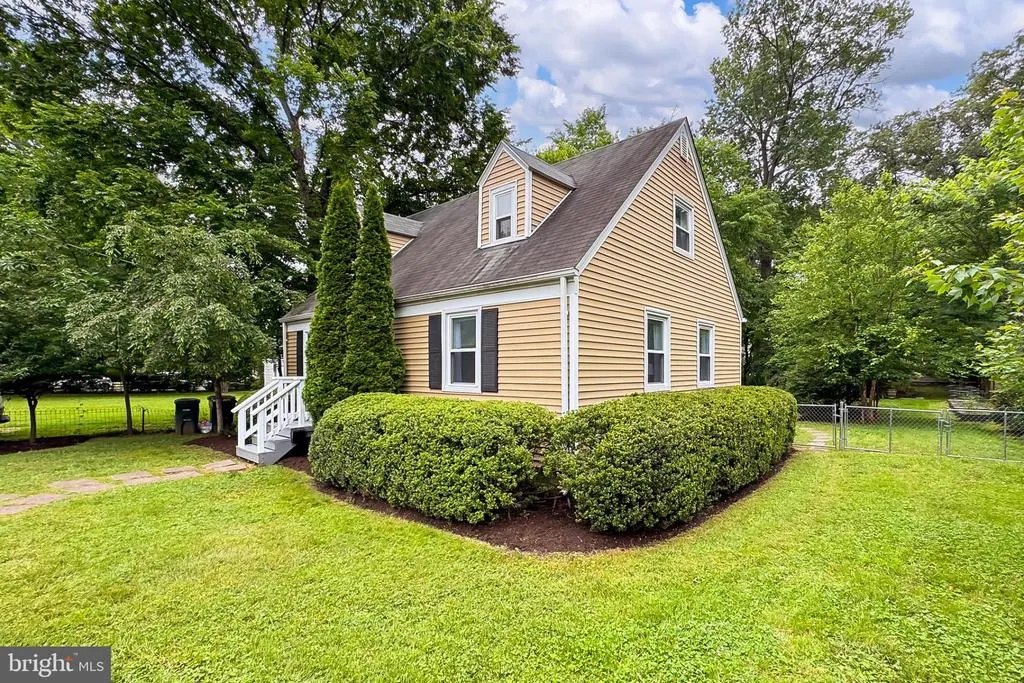
- StyleCape Cod
- Year Built1970
- Taxes$ 11159
- Price$ 925,000
- Bedrooms4
- Full Bathrooms2
- Half Bathrooms0
- Sqr Footage1416
- Lot Size0.22 Acres
Data Source:
Bright MLS
Property Description
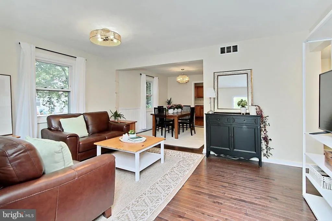
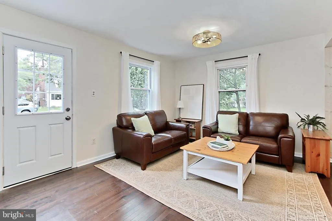
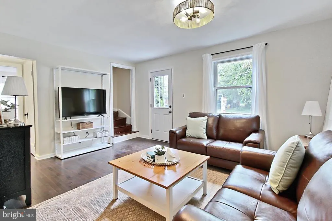
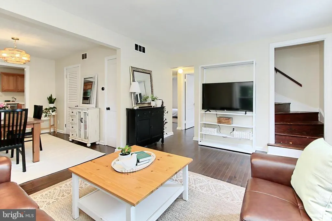
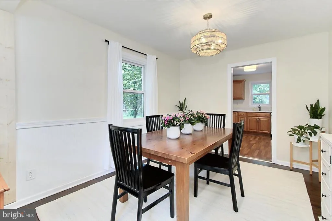
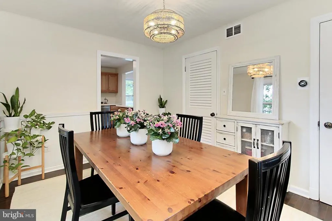
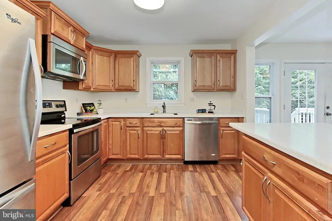
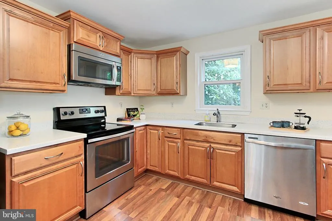
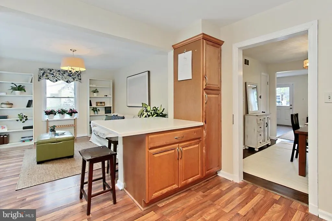
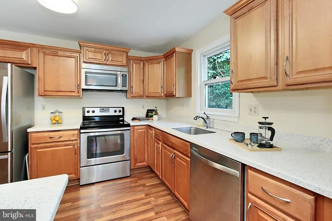
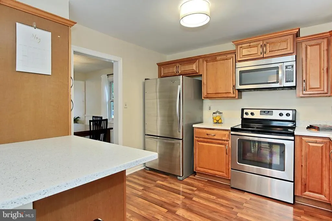
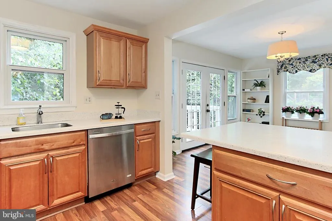
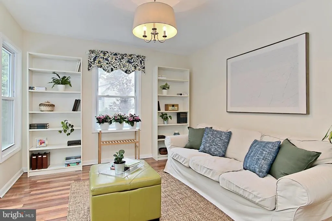
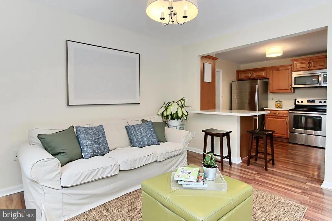
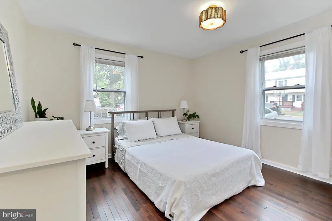
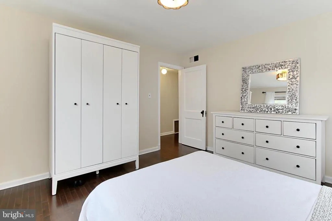
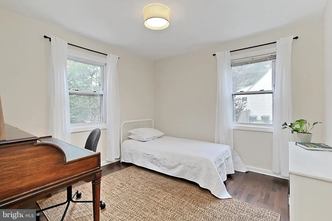
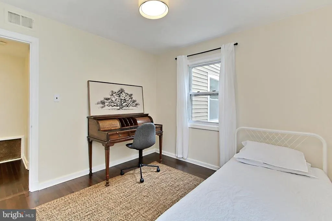
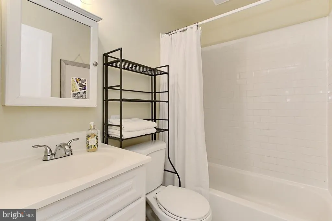
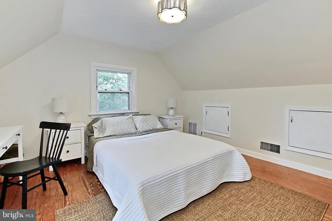
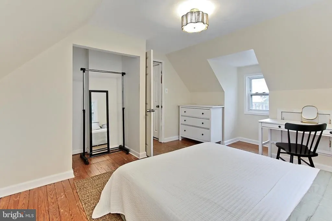
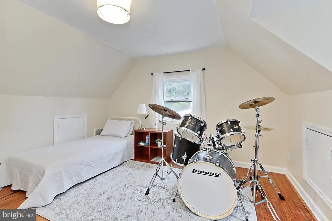
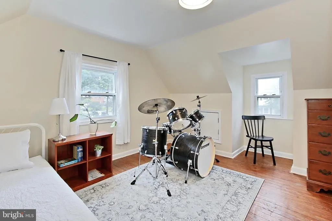
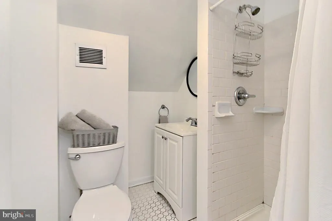
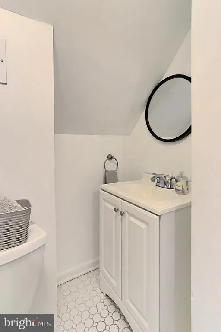
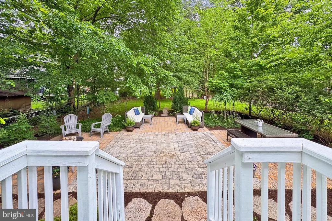
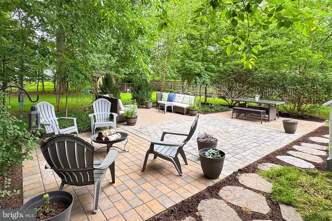
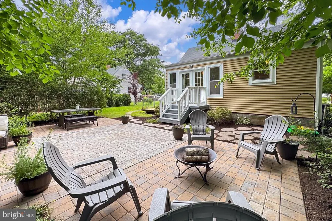
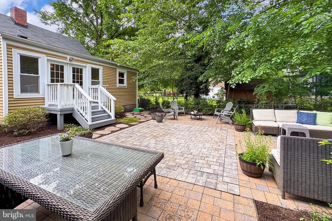
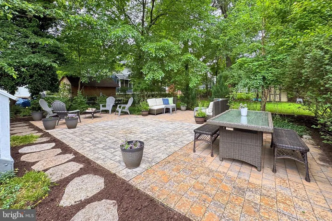
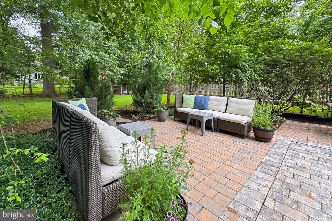
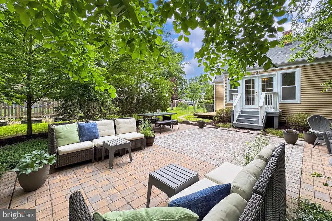
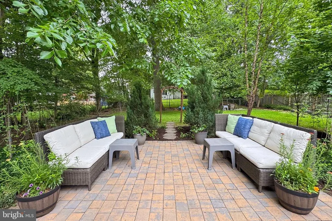
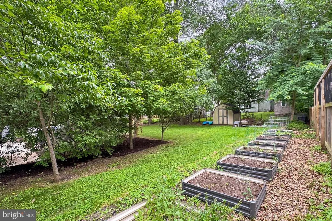
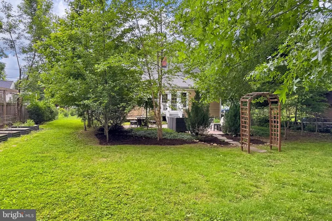
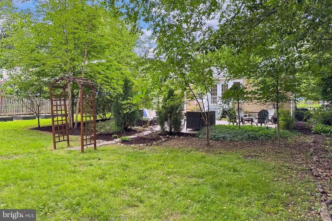
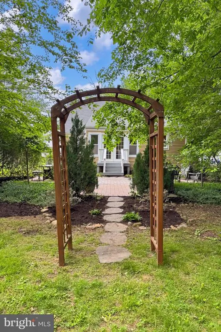
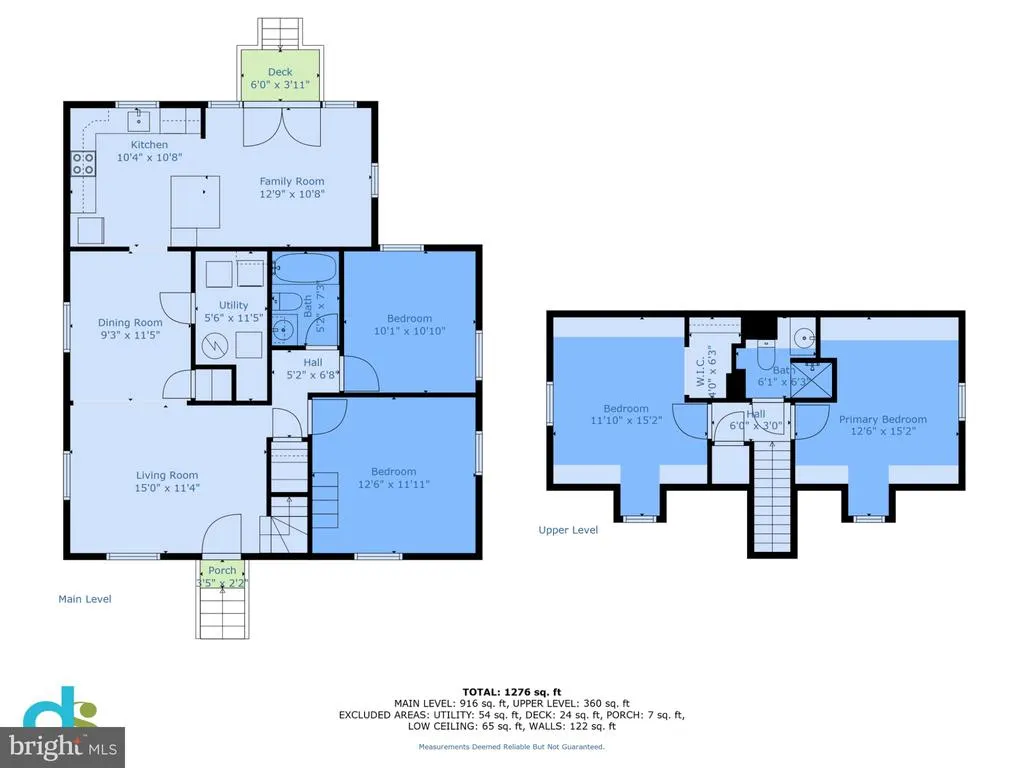
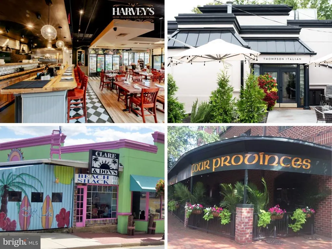
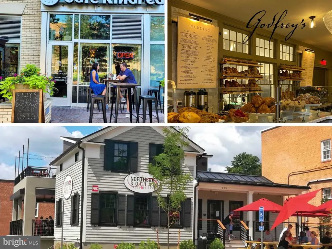
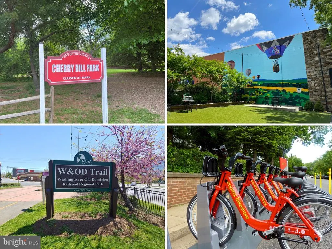
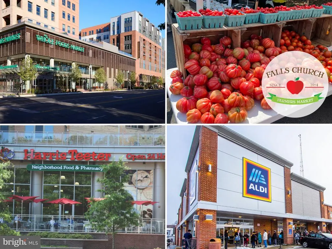
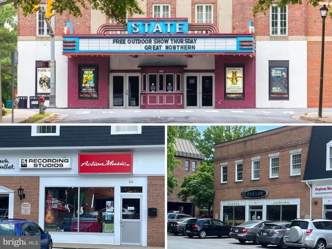
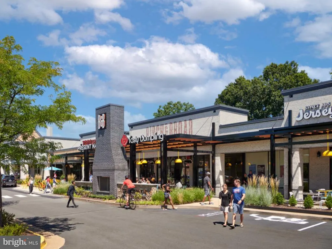
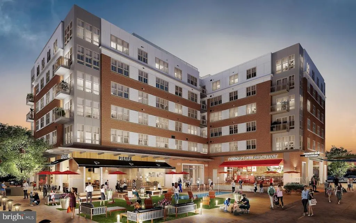
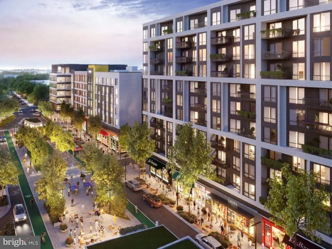
**Offer Deadline** Offers are due on Monday, September 14th at 2 PM. WELCOME HOME Welcome to 503 Randolph Street, a beautifully updated Cape Cod nestled in the sought-after Virginia Forest neighborhood in the heart of Falls Church City! Offering 4 bedrooms and 2 full bathrooms, this charming home perfectly blends classic character, thoughtful updates and comfortable everyday livingall in an incredible location close to everything The Little City has to offer. MAIN LEVEL Step inside to neutrally painted interior and beautiful hardwood floors that flow throughout the main and upper levels. The inviting living room and dining room lead naturally into the kitchen and spacious family room addition, creating a wonderful layout for both everyday living and entertaining. The well-appointed kitchen offers abundant cabinetry and countertop space, while the adjoining family room is filled with natural light and provides the perfect spot to relax, gather or unwind with easy access to the backyard. Two bedrooms and a full bathroom complete the main level, offering fantastic flexibility for guests, a home office or convenient main-level living. UPPER LEVEL Upstairs, youll find two additional bedrooms, each with the charm and character you expect from a classic Cape Cod, along with additional storage tucked into the eaves. A second full bathroom completes the upper level, creating a flexible floor plan with four true bedrooms spread comfortably across two levels. OUTDOOR LIVING Step outside and discover your own private retreat! The gorgeous backyard and patio provide plenty of space for dining al fresco, entertaining friends, gardening, playing or simply enjoying a quiet morning coffee surrounded by greenery. Its an extension of the home youll enjoy throughout the seasons. LOCATION Its hard to beat this Falls Church City location! Tucked into the established Virginia Forest neighborhood, 503 Randolph Street offers the best of a peaceful residential setting while keeping you close to everything. Minute4s to Oak Street Elementary School and enjoy easy access to downtown Falls Church City, with an incredible collection of shopping, dining, parks and entertainment nearby. Whole Foods Market, Founders Row, Birch & Broad, West End and countless local restaurants and neighborhood favorites are all just minutes away. COMMUTER CONVENIENCE Getting around the DMV couldnt be easier! Enjoy convenient access to both East Falls Church and West Falls Church Metro stations, along with I-66, I-495, Route 7 and Route 50providing easy connections to Arlington, Washington, DC, Tysons, Reston and beyond. FALLS CHURCH CITY LIVING Located within the highly regarded Falls Church City school district and surrounded by everything that makes The Little City such a special place to call home, 503 Randolph Street offers an incredible combination of charm, space, convenience and community. LOVE WHERE YOU LIVE WELCOME HOME!
| Elementary School | Middle School | High School |
|---|---|---|
| Oak Street Elementary School | Mary Ellen Henderson Middle School | Meridian High School |
| Price History | |
|---|---|
| 9/5/2026 | Listed $925,000 |
General Features
| Living Area | 1416 |
|---|---|
| Sewer | Public Sewer |
| Heating | Forced Air |
| Cooling | Central A/C |
| Possession | 0-30 Days CD,Settlement |
| Roof | Shingle |
| Appliances | Built-In Microwave,Dishwasher,Disposal,Dryer,Microwave,Oven/Range - Electric,Stainless Steel Appliances,Washer |
| Zoning | R-1A |
| Patio/Porch Features | Patio(s),Porch(es) |
| Architectural Style | Cape Cod |
| Security Features | Carbon Monoxide Detector(s),Smoke Detector |
| Construction Materials | Vinyl Siding |
| School District | FALLS CHURCH CITY PUBLIC SCHOOLS |
| Year Built | 1970 |
| Levels | 2 |
| Tax Year | 2025 |
| Ownership | Fee Simple |
| Cool Fuel | Electric |
| Section | 3 |
| Accessibility | None |
| County | FALLS CHURCH CITY |
| New Construction | No |
| Property Type | Residential |
| HOA | No |
| Subdivision Name | VIRGINIA FOREST |
| Garage Y/N | No |
| Water Access Y/N | No |
| Other Structures | Above Grade,Below Grade |
| Full Baths | 2 |
| Status | ACTIVE |
| Directions | S West St to Randolph St to 503 Randolph |
| City | FALLS CHURCH |
| Disclosures | Flood Insurance Required,Lead Based Paint - Federal,Lead Based Paint - State,Prop Disclosure |
| Senior Community Y/N | No |
| Lot Size Units | Square Feet |
| Lot Size Square Feet | 9749.00 |
| Tax Assessed Value | 959400.0 |
| Tax Annual Amount | 11159.0 |
| Home Warranty Y/N | Yes |
| Structure Type | Detached |
| Condo/Coop Association fee Y/N | No |
| Bathrooms Full Main Level | 1 |
| Bathrooms Count Main Level | 1.00 |
| Price Per Sq Ft Total AG | 653.25 |
| Additional Parcels Y/N | No |
| Historic Y/N | No |
| Lease Considered Y/N | No |
| Vacation Rental Y/N | No |
| Total SQFT | 1416 |
| Standard Status | Active |
| Year Built Source | Estimated |
| Legal Subdivision | VIRGINIA FOREST/BROOKFRM |
| Tax Lot | 5 |
| Association Recreation Fee | No |
Interior Features
| Interior Amenities | Bathroom - Tub Shower,Dining Area,Entry Level Bedroom,Family Room Off Kitchen,Floor Plan - Traditional,Formal/Separate Dining Room,Kitchen - Eat-In,Kitchen - Island,Upgraded Countertops,Wood Floors |
|---|---|
| Heating Fuel | Natural Gas |
| Flooring | Hardwood,Ceramic Tile |
| Hot Water | Natural Gas |
| Basement (Y/N) | No |
| Heating Y/N | Yes |
| Fireplace Y/N | No |
| Above Grade Finished Area | 1416 |
| Central Air Y/N | Yes |
| Total Bedrooms | 4 |
| Room Type | Living Room,Primary Bedroom,Bedroom 2,Bedroom 3,Bedroom 4,Kitchen,Family Room,Foyer,Laundry,Full Bath |
| Main Level Bedrooms | 2 |
| Below Grade Finished Area Unit Type | Square Feet |
| LivingAreaSource | Assessor |
| Laundry Type | Has Laundry,Main Floor,Washer In Unit,Dryer In Unit |
| Below Grade Unfin Area Units | Square Feet |
| Bedrooms Count All Upper Levels | 2 |
| Bedrooms Count Upper Level 1 | 2 |
| Bathrooms Full Upper Level 1 | 1 |
| Bathrooms Full All Upper Levels | 1 |
| Bathrooms Count Upper Level 1 | 1.00 |
| Bathrooms Count All Upper Levels | 1 |
| Above Grade Finished Area Unit Type | Square Feet |
| Total Baths | 2 |
Exterior Features
| Exterior Amenities | Extensive Hardscape,Exterior Lighting,Sidewalks,Street Lights |
|---|---|
| Pool | No Pool |
| Fencing | Chain Link |
| Parking Features | Asphalt Driveway |
| Water Source | Public |
| Total Parking Spaces | 1 |
| Type of Parking | Driveway,On Street |
| Land Use Code | 004 |
| Foundation Details | Crawl Space |
| Spa | No |
| Water View Y/N | No |
| Lot Size Acres | 0.22 |
| Road Surface Type | Black Top |
| Lot Size Source | Estimated |
| Waterfront Y/N | No |
| Road Responsibility | City/County |
| Horse Y/N | No |
| Land Assessed Value | 713200.00 |
| Navigable Water Y/N | No |
| Water Oriented Y/N | No |
Room Details
| Room | Dimensions | Level | Flooring | Details |
|---|---|---|---|---|
| Bedroom 2 | Main | Flooring - HardWood | ||
| Bedroom 3 | Upper 1 | Flooring - HardWood | ||
| Bedroom 4 | Upper 1 | Flooring - HardWood | ||
| Family Room | Main | Flooring - HardWood | ||
| Foyer | Main | Flooring - HardWood | ||
| Full Bath | Upper 1 | Flooring - Ceramic Tile | ||
| Full Bath | Main | Flooring - Ceramic Tile,Bathroom - Tub Shower | ||
| Kitchen | Main | Flooring - HardWood,Countertop(s) - Solid Surface,Dining Area,Kitchen - Electric Cooking | ||
| Laundry | Main | |||
| Living Room | Main | Flooring - HardWood | ||
| Primary Bedroom | Main | Flooring - HardWood |
Amenities
- Foreclosure
- Views
- Short Sale
- New Construction
- Adult 55+
- Lease To Own
- No HOA Fees
- Furnished
- Primary On Main
- Air Conditioning
- Seller Finance
- Green
- Fixer Upper
- Horse
- Golf
- Fireplace
- Deck
- Garage
- Basement
- Pool
Property vs Single Family Average in 22046
Price
Taxes
Year Built
Visits
 The data relating to real estate for sale on this website comes in part from the IDX Program of Garden State Multiple Listing Service, L.L.C. and REMAX Select. Real estate listings held by other brokerage firms are marked as IDX listing. Information deemed reliable but not guaranteed. Copyright © 2026 Garden State Multiple Listing Service, L.L.C. All rights reserved. This information is being provided for Consumer's personal, non-commercial use and may not be used for any purpose other than to
 All information is believed to be accurate but is not guaranteed. Protected by Copyright© 2026 and is owned either by the Monmouth County Association of REALTORS; or by the developers of the software, Kunversion, LLC. All rights reserved. Each office independently owned and operated.
The New Jersey Real Estate Commission requires every licensed broker or salesperson with whom you list your property to give you a copy of this notice. The purpose is to help you comply with the New Jersey Law
All information is believed to be accurate but is not guaranteed. Protected by Copyright© 2026 and is owned either by the Monmouth County Association of REALTORS; or by the developers of the software, Kunversion, LLC. All rights reserved. Each office independently owned and operated.
The New Jersey Real Estate Commission requires every licensed broker or salesperson with whom you list your property to give you a copy of this notice. The purpose is to help you comply with the New Jersey Law
 © BRIGHT, All Rights Reserved
