
Address
2492 Buffalo Cove, Auburn, PA
Price
$ 244,900
Property Attributes
- MLS#PASK2027026
- TypeSingle Family
- Listing Status ACTIVE
- CountySCHUYLKILL
- CityAuburn
- AreaWayne Twp
- NeighborhoodLake Wynonah
- Zip17922
- StyleRanch/Rambler
- Year Built1991
- Taxes$ 3198
- Price$ 244,900
- Bedrooms3
- Full Bathrooms1
- Half Bathrooms0
- Sqr Footage1356
- Lot Size0.5 Acres
Data Source:
Bright MLS
Property Description
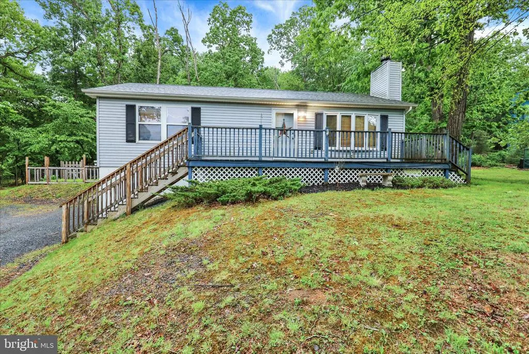
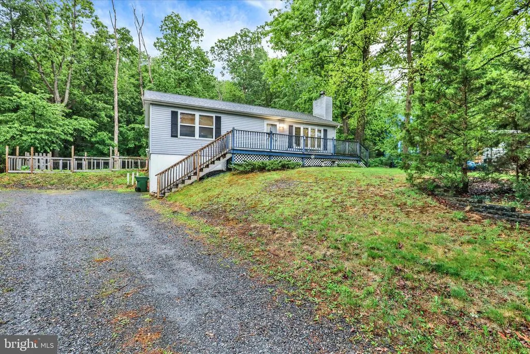
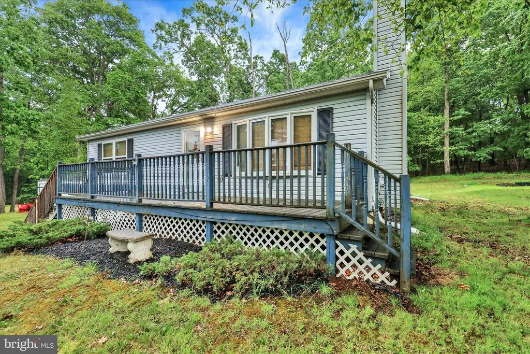
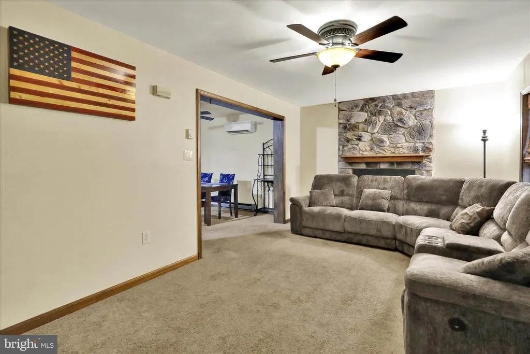
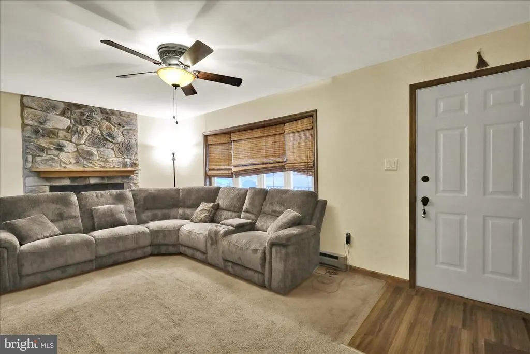
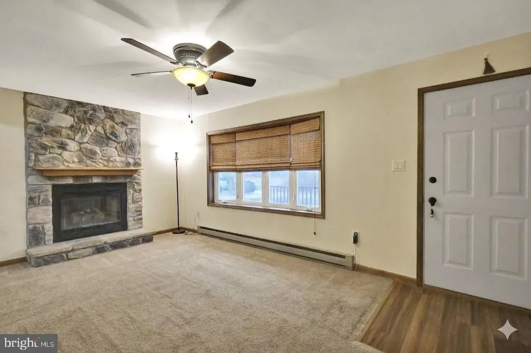
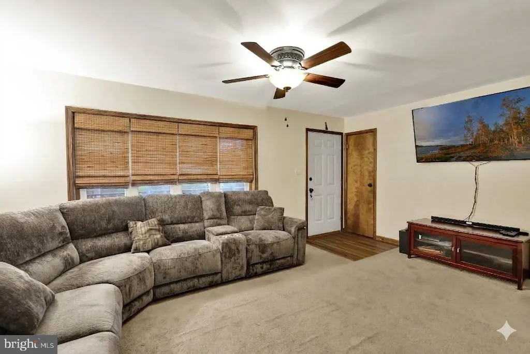
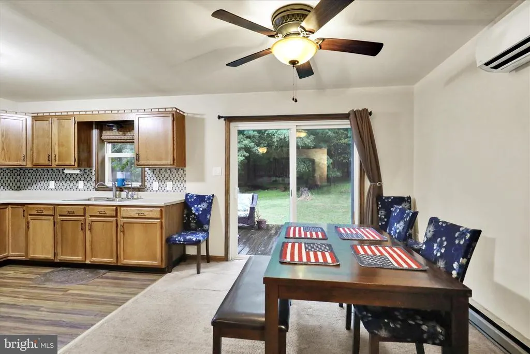
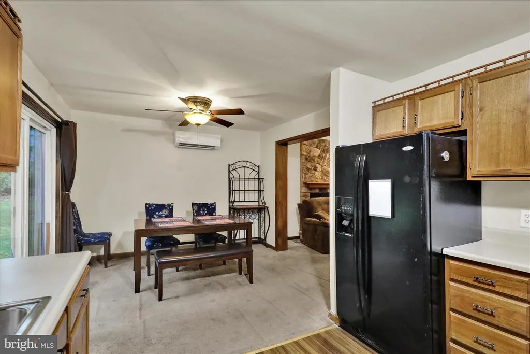
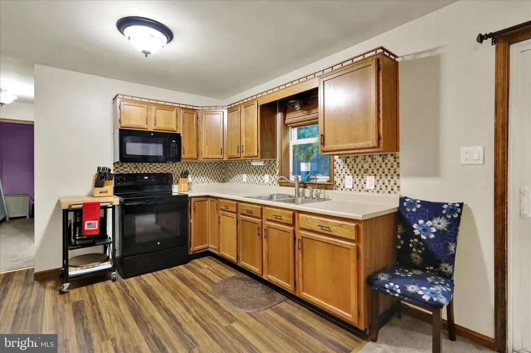
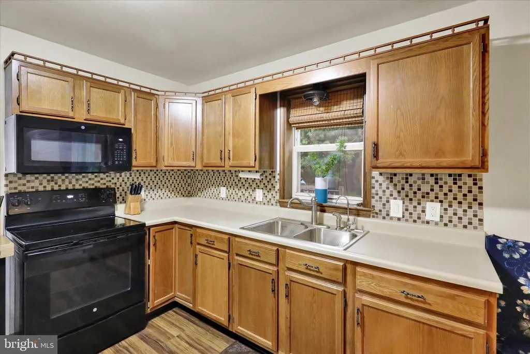
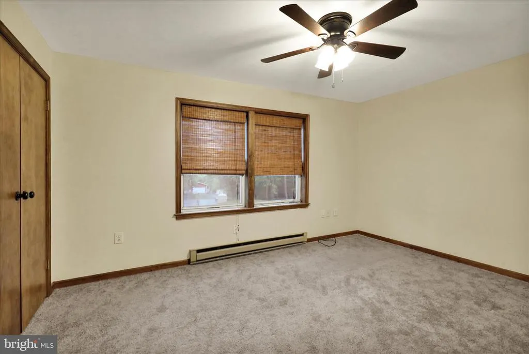
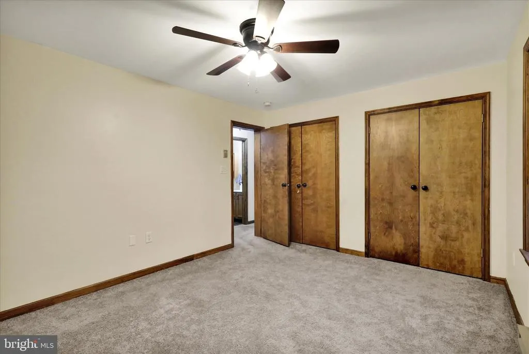
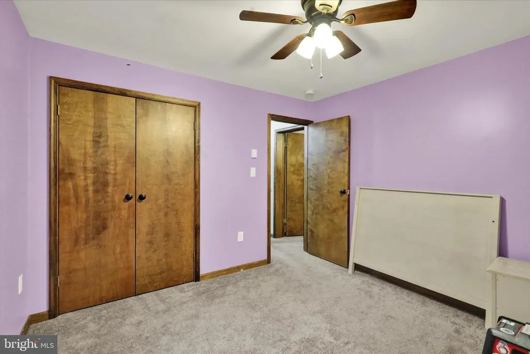
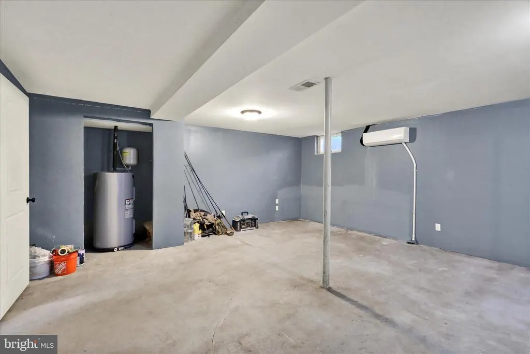
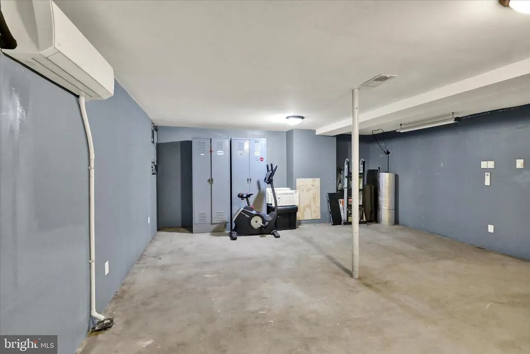
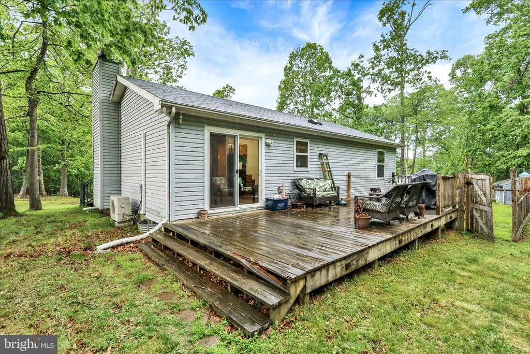
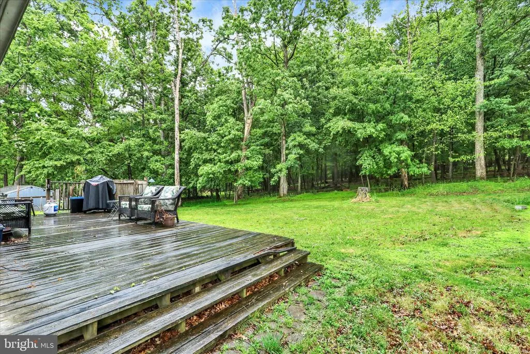
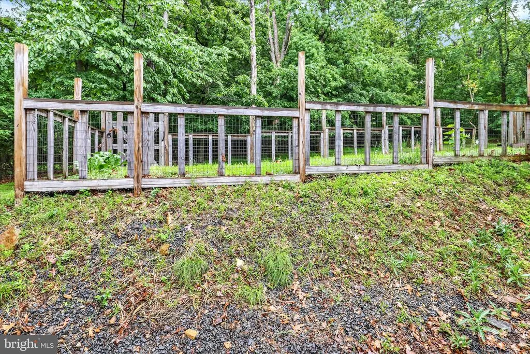
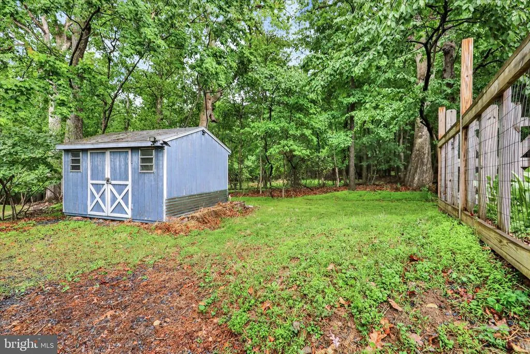
Nestled in a quiet, secluded cove with only two neighboring homes, this property offers the perfect blend of privacy and natural beautyfeaturing both a nicely cleared yard and surrounding wooded views. The kitchen showcases a tile backsplash and flows into the dining room, where French doors lead to a spacious deck (12'x25') overlooking the backyard, complete with a fire pit, huge fenced-in garden area, and wooded backdrop. A storage shed is also included. The living room is a true focal point, featuring a floor-to-ceiling stone fireplace that is real wood-burning with a blower, and a large bay window that fills the space with natural light. The front door opens to an additional expansive deck (28'x7.5'). The primary bedroom offers generous his-and-hers closets, while the second bedroom also features ample closet space. The partially finished basement provides flexibility with a potential third bedroom or recreation room, welcoming your finishing touches. The home also includes heating/cooling mini-splits on the main level as well as the basement for comfort in all seasons. This home offers comfort and a serene setting in the beautiful Lake Wynonah community.
| Price History | |
|---|---|
| 5/26/2026 | Listed $274,900 |
| 6/11/2026 | 4$264,900 |
| 8/6/2026 | 4$254,900 |
| 9/10/2026 | 4$244,900 |
General Features
| Living Area | 1356 |
|---|---|
| Sewer | On Site Septic |
| Heating | Baseboard - Electric,Wall Unit,Other |
| Cooling | Ductless/Mini-Split |
| Utilities | Electric Available |
| Possession | Immediate,Negotiable |
| Roof | Shingle |
| Zoning | RESIDENTIAL |
| HOA Fee | 1842.00 |
| Garage Spaces | 1.00 |
| Association Fee Includes | Common Area Maintenance,Pool(s),Reserve Funds,Road Maintenance,Security Gate,Snow Removal |
| Patio/Porch Features | Deck(s) |
| Architectural Style | Ranch/Rambler |
| Construction Materials | Vinyl Siding |
| School District | BLUE MOUNTAIN |
| Exclusions | TV and mount in family room,flag in family room |
| Year Built | 1991 |
| Electric | 200+ Amp Service |
| Levels | 1 |
| Other Fees | 500.00 |
| Tax Year | 2026 |
| Ownership | Fee Simple |
| Cool Fuel | Electric |
| Accessibility | None |
| Assoc Fee Paid Per | Annually |
| County | SCHUYLKILL |
| New Construction | No |
| Property Type | Residential |
| Association Amenities | Bar/Lounge,Basketball Courts,Club House,Common Grounds,Dining Rooms,Gated Community,Lake,Marina/Marina Club,Non-Lake Recreational Area,Pickleball Courts,Pool - Outdoor,Security,Swimming Pool,Tennis C |
| HOA | Yes |
| Subdivision Name | LAKE WYNONAH |
| Garage Y/N | Yes |
| Water Access Y/N | No |
| Other Structures | Above Grade,Below Grade |
| Total Rooms | 5 |
| Full Baths | 1 |
| Status | ACTIVE |
| Directions | Turn onto Navajo Dr; Turn right onto Papoose Dr; Turn right onto Buffalo Cove: property on the right |
| City | AUBURN |
| Other Fees Frequency | One Time |
| Association Name | LAKE WYNONAH PROPERTY OWNER'S ASSOCIATION |
| Senior Community Y/N | No |
| MLS Area | Wayne Twp (13334) |
| Lot Size Units | Square Feet |
| Lot Size Square Feet | 21780.00 |
| Tax Assessed Value | 233100.0 |
| Tax Annual Amount | 3198.0 |
| Property Condition | Good |
| Structure Type | Detached |
| Condo/Coop Association fee Y/N | No |
| Bathrooms Full Main Level | 1 |
| Bathrooms Count Main Level | 1.00 |
| Price Per Sq Ft Total AG | 255.1 |
| Acceptable Financing | Cash,Conventional,FHA,VA |
| Vacation Rental Y/N | No |
| Total SQFT | 1356 |
| Standard Status | Active |
| Year Built Source | Estimated |
| Tax Lot | 2492 |
Interior Features
| Interior Amenities | Combination Kitchen/Dining |
|---|---|
| Heating Fuel | Electric,Wood |
| Basement | Full,Partially Finished |
| Total Fireplaces | 1 |
| Fireplace Features | Stone,Wood |
| Hot Water | Electric |
| Basement (Y/N) | Yes |
| Heating Y/N | Yes |
| Fireplace Y/N | Yes |
| Above Grade Finished Area | 960 |
| Central Air Y/N | No |
| Total Bedrooms | 3 |
| Below Grade Finished Area | 396 |
| Room Type | Living Room,Primary Bedroom,Bedroom 2,Bedroom 3,Kitchen,Breakfast Room,Bedroom 1,Bathroom 1 |
| Main Level Bedrooms | 2 |
| Below Grade Finished Area Unit Type | Square Feet |
| LivingAreaSource | Estimated |
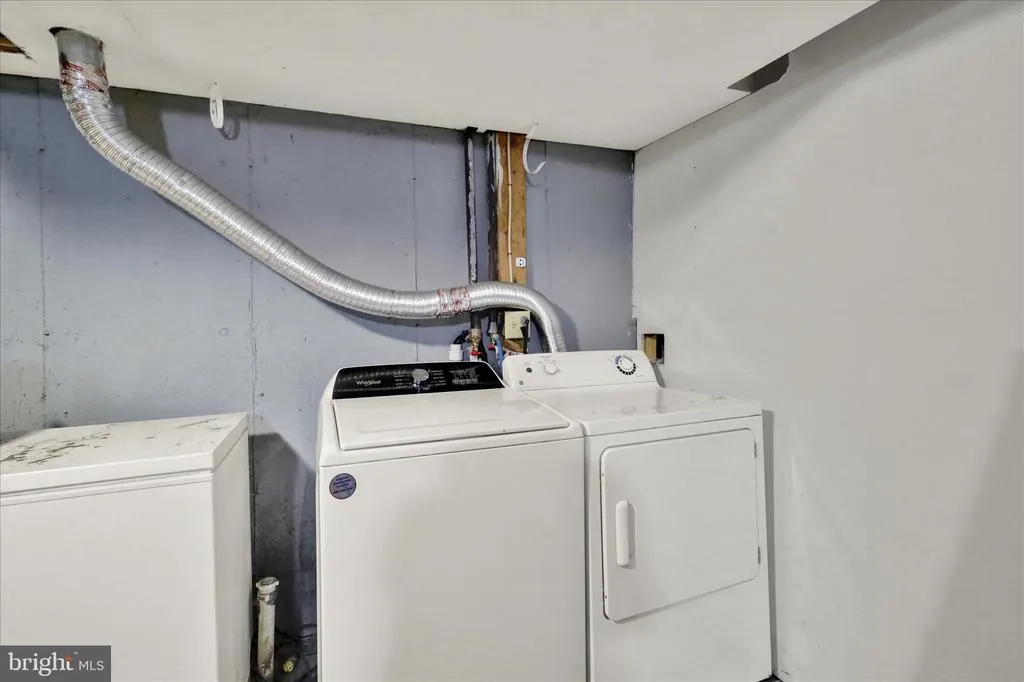
| Laundry Type | Basement |
| Below Grade Unfin Area Units | Square Feet |
| Below Grade Finished Area Source | Estimated |
| Bedrooms Count All Lower Levels | 1 |
| Bedrooms Count Lower Level 1 | 1 |
| Bathrooms Count Lower Level 1 | 0.00 |
| Above Grade Finished Area Source | Estimated |
| Above Grade Finished Area Unit Type | Square Feet |
| Total Baths | 1 |
Exterior Features
| Pool | Yes - Community |
|---|---|
| Lot Features | Backs to Trees |
| Water Source | Community |
| Inclusions | Washer/Dryer; kitchen refrigerator |
| Total Parking Spaces | 5 |
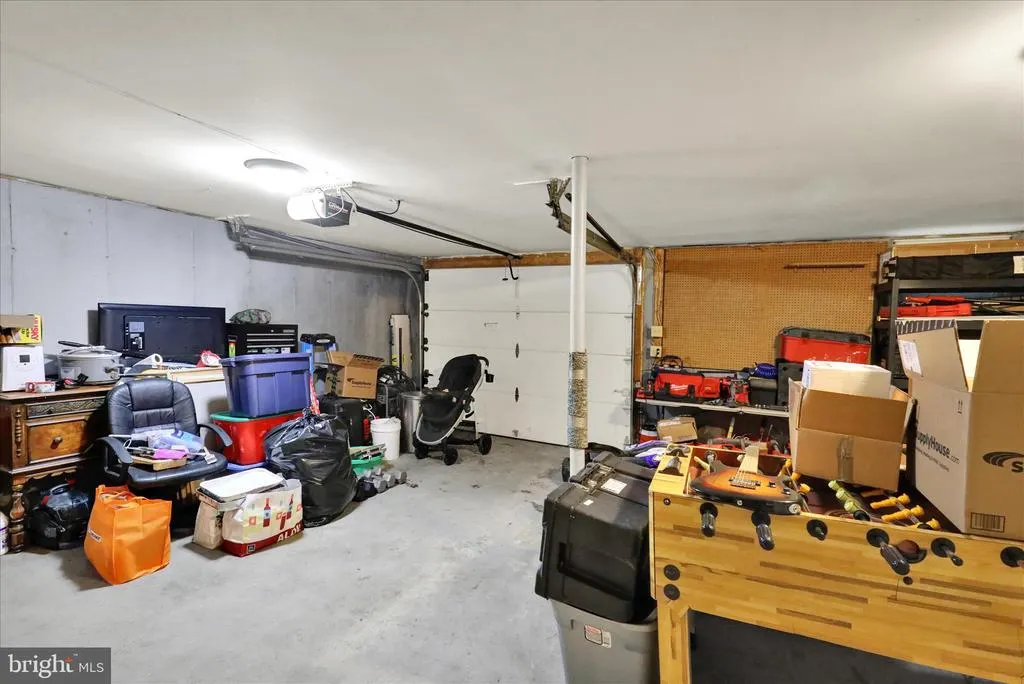
| Garage Features | Basement Garage,Garage - Side Entry |
| Type of Parking | Attached Garage,Driveway |
| Land Use Code | 101 |
| Foundation Details | Concrete Perimeter |
| Water View Y/N | No |
| Lot Size Acres | 0.50 |
| Lot Size Source | Assessor |
| Waterfront Y/N | No |
| Navigable Water Y/N | No |
| Water Oriented Y/N | No |
| # of Attached Garage Spaces | 1 |
Room Details
| Room | Dimensions | Level | Flooring | Details |
|---|---|---|---|---|
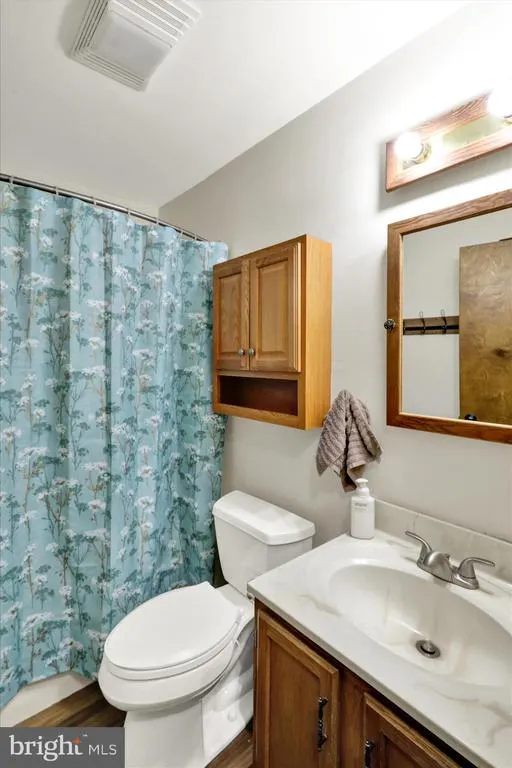
| Bathroom 1 | Main | |||
| Bedroom 1 | Main | Ceiling Fan(s) | ||
| Bedroom 2 | Main | Ceiling Fan(s) | ||
| Bedroom 3 | Lower 1 | |||
| Breakfast Room | Main | |||
| Kitchen | Main | Kitchen - Eat-in | ||
| Living Room | Main | Fireplace - Wood Burning | ||
| Primary Bedroom | Unspecified |
Amenities
- Foreclosure
- Views
- Short Sale
- New Construction
- Adult 55+
- Lease To Own
- No HOA Fees
- Furnished
- Primary On Main
- Air Conditioning
- Seller Finance
- Green
- Fixer Upper
- Horse
- Golf
- Fireplace
- Deck
- Garage
- Basement
- Pool
Property vs Single Family Average in 17922
Price
Taxes
Year Built
Visits
 The data relating to real estate for sale on this website comes in part from the IDX Program of Garden State Multiple Listing Service, L.L.C. and REMAX Select. Real estate listings held by other brokerage firms are marked as IDX listing. Information deemed reliable but not guaranteed. Copyright © 2026 Garden State Multiple Listing Service, L.L.C. All rights reserved. This information is being provided for Consumer's personal, non-commercial use and may not be used for any purpose other than to
 All information is believed to be accurate but is not guaranteed. Protected by Copyright© 2026 and is owned either by the Monmouth County Association of REALTORS; or by the developers of the software, Kunversion, LLC. All rights reserved. Each office independently owned and operated.
The New Jersey Real Estate Commission requires every licensed broker or salesperson with whom you list your property to give you a copy of this notice. The purpose is to help you comply with the New Jersey Law
All information is believed to be accurate but is not guaranteed. Protected by Copyright© 2026 and is owned either by the Monmouth County Association of REALTORS; or by the developers of the software, Kunversion, LLC. All rights reserved. Each office independently owned and operated.
The New Jersey Real Estate Commission requires every licensed broker or salesperson with whom you list your property to give you a copy of this notice. The purpose is to help you comply with the New Jersey Law
 © BRIGHT, All Rights Reserved
