
Address
791 N Church Rd, Sinking Spring, PA
Price
$ 600,000
Property Attributes
- MLS#PABK2077334
- TypeSingle Family
- Listing Status ACTIVE
- CountyBERKS
- CitySinking Spring
- AreaLower Heidelberg Twp
- NeighborhoodSummerhill
- Zip19608
- StyleTraditional
- Year Built1980
- Taxes$ 9840
- Price$ 600,000
- Bedrooms4
- Full Bathrooms2
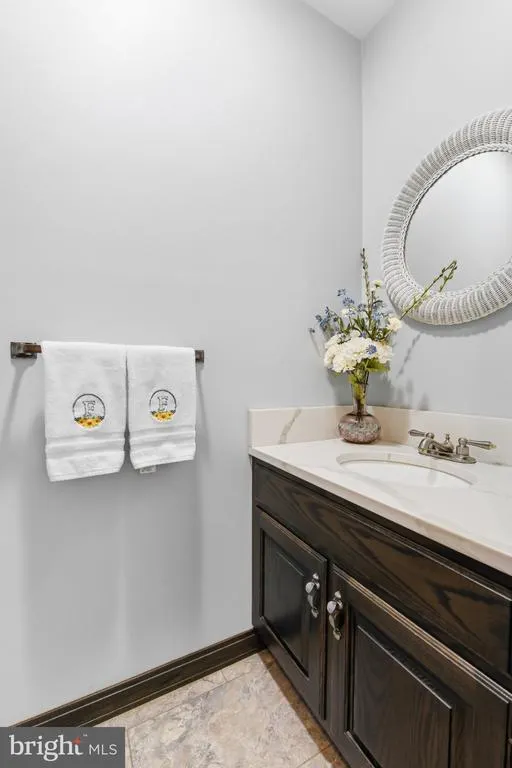
- Half Bathrooms1
- Sqr Footage3627
- Lot Size1.05 Acres
Data Source:
Bright MLS
Property Description
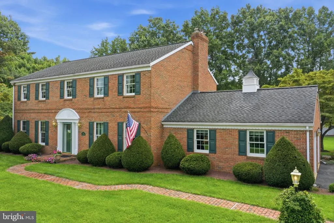
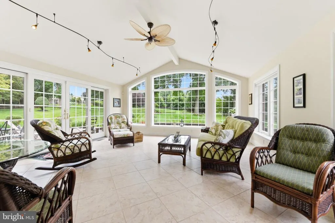
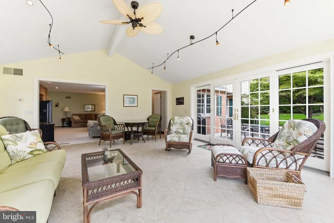
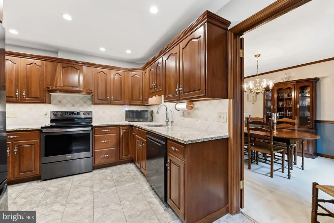
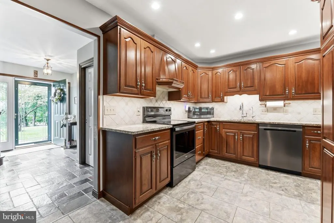
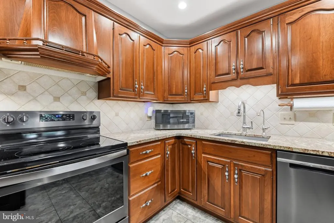
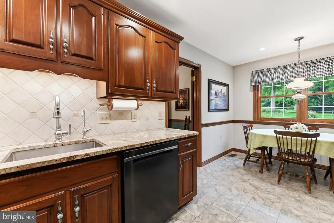
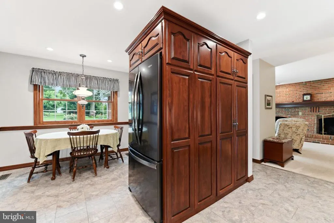
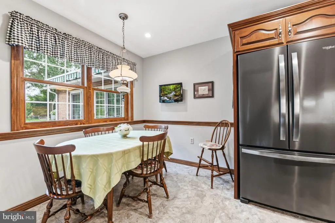
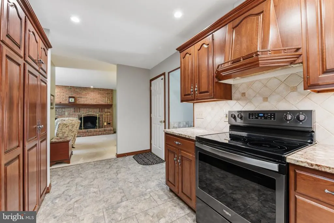
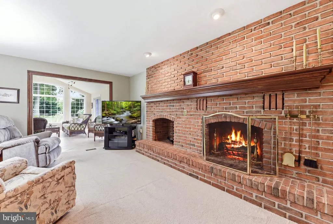
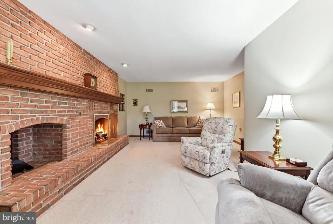
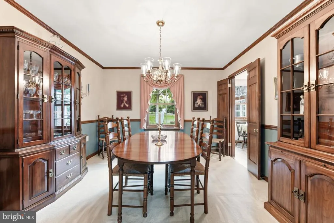
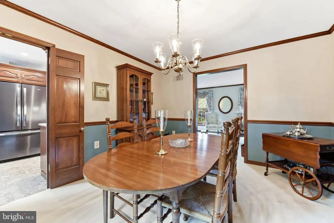
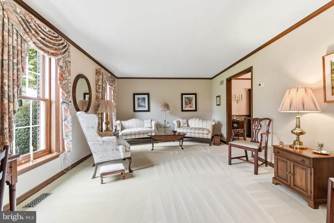
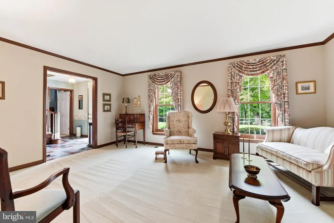
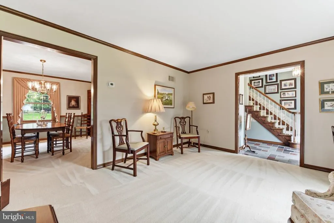
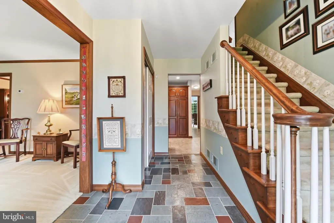
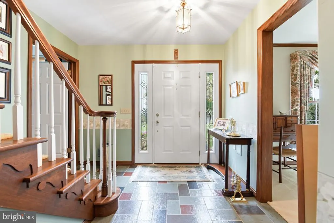
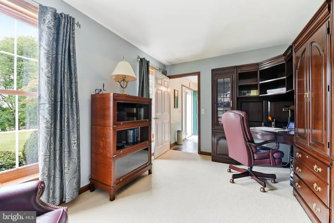
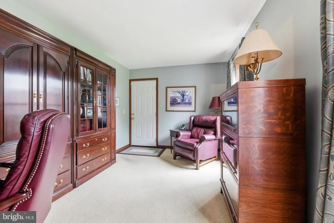
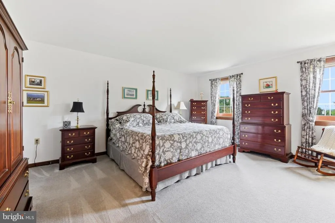
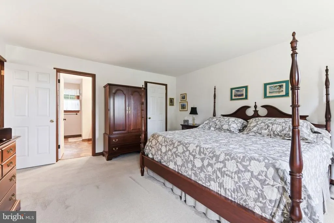
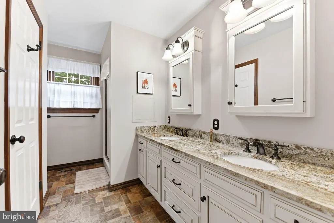
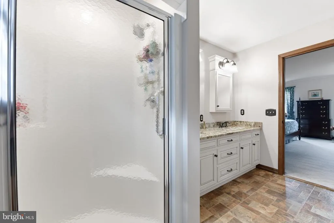
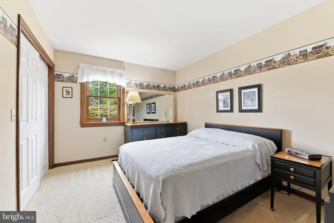
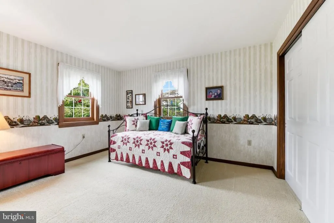
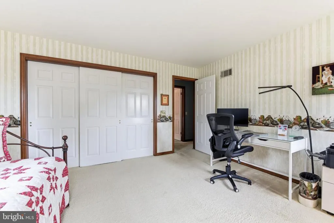
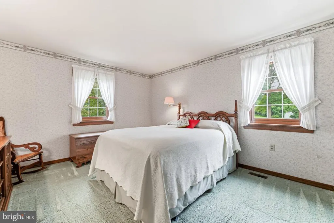
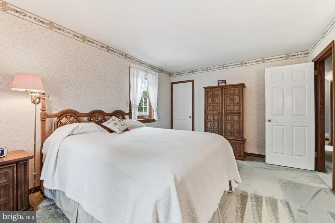
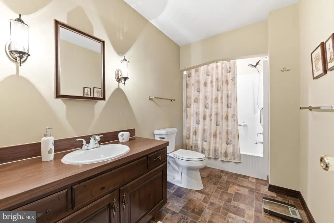
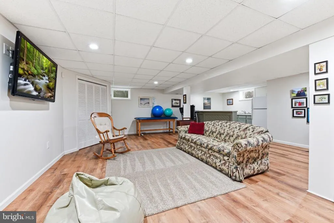
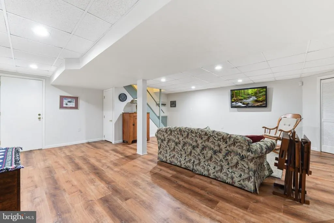
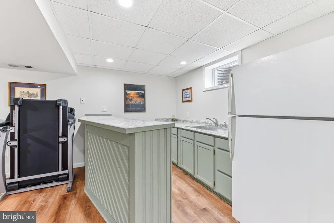
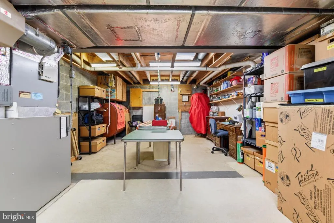
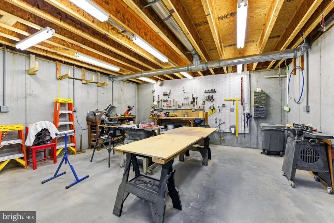
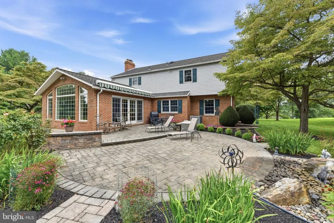
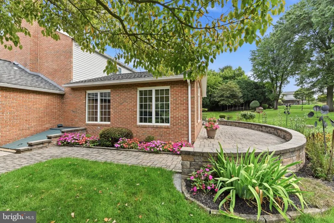
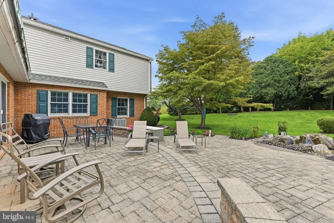
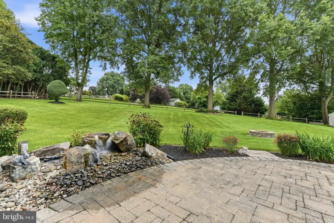
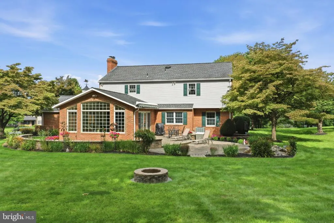
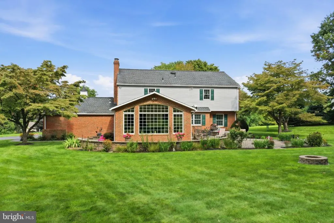
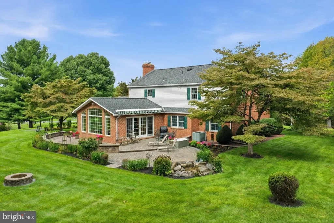
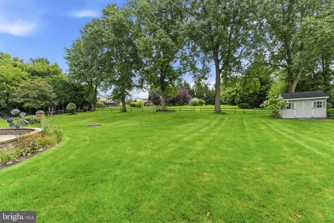
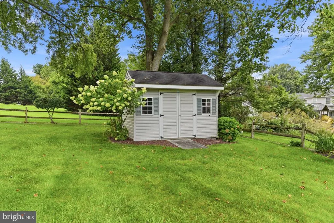
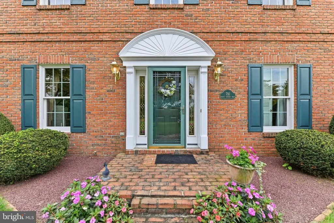
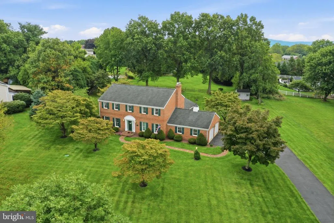
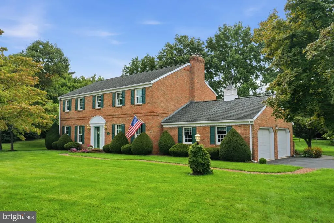
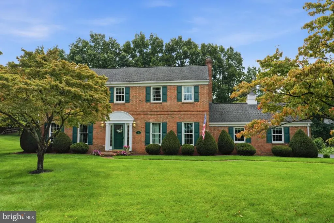
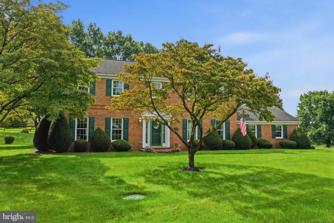
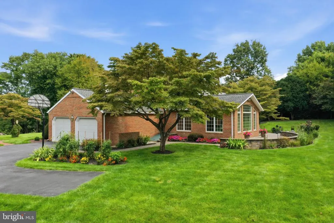
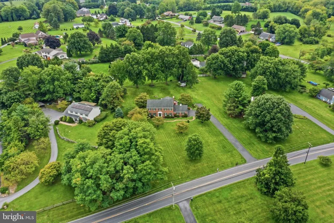
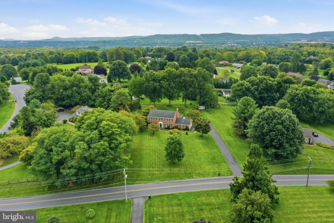
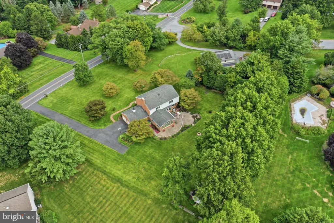
An exceptional opportunity in the highly desirable Wilson School District! This stately, meticulously maintained brick home sits on over an acre and offers the perfect blend of charm, modern updates, and outdoor living. From the moment you arrive, you'll appreciate the pride of ownership and move-in-ready condition. A charming brick fireplace creates a warm focal point in the family room, while the eat-in kitchen features granite countertops and stainless-steel appliances. The main level is designed for everyday convenience with a first-floor office and laundry, while four spacious bedrooms on the second floor provide plenty of room for family and guests. The owners suite offers a walk-in closet and updated full bathroom. The true showstopper is the stunning vaulted sunroom addition, where expansive windows bring the outdoors in and showcase breathtaking views of the beautifully landscaped grounds and rolling hills of Lower Heidelberg Township. Step outside to a private retreat featuring extensive hardscaping, mature trees, a pondless water feature, firepit, and storage shedan ideal setting for entertaining, relaxing, or enjoying peaceful evenings at home. The finished basement provides valuable additional living and recreation space, while a workshop beneath the sunroom offers excellent space for hobbies, projects, or storage. Beautifully cared for inside and out, this exceptional property delivers the space, setting, amenities, and location today's buyers are looking for. A rare opportunity to own a distinctive brick home with incredible outdoor living in one of the area's most sought-after school districts.
| Elementary School | Middle School | High School |
|---|---|---|
| Green Valley Elementary School | Wilson West Middle School | Wilson High School |
| Price History | |
|---|---|
| 8/26/2026 | Listed $600,000 |
General Features
| Living Area | 3627 |
|---|---|
| Sewer | On Site Septic |
| Heating | Forced Air |
| Cooling | Central A/C |
| Possession | Negotiable |
| Roof | Asphalt |
| Appliances | Refrigerator,Dishwasher,Microwave,Oven/Range - Electric |
| Zoning | RES |
| Garage Spaces | 2.00 |
| Patio/Porch Features | Patio(s) |
| Architectural Style | Traditional |
| Construction Materials | Brick |
| School District | WILSON |
| Exclusions | Grey painted shelving in garage,washer,dryer,basement refrigerator and freezer,sconces in dining room |
| Year Built | 1980 |
| Electric | 200+ Amp Service |
| View | Scenic Vista |
| Levels | 2 |
| Tax Year | 2026 |
| Ownership | Fee Simple |
| Cool Fuel | Other |
| Accessibility | None |
| County | BERKS |
| New Construction | No |
| Property Type | Residential |
| HOA | No |
| Subdivision Name | SUMMERHILL |
| Garage Y/N | Yes |
| Water Access Y/N | No |
| Other Structures | Above Grade,Below Grade |
| Full Baths | 2 |
| Status | ACTIVE |
| Directions | For best results,use GPS. |
| City | SINKING SPRING |
| Senior Community Y/N | No |
| MLS Area | Lower Heidelberg Twp (10249) |
| Lot Size Units | Square Feet |
| Lot Size Square Feet | 45738.00 |
| Tax Assessed Value | 217800.0 |
| Tax Annual Amount | 9840.0 |
| Property Condition | Excellent |
| Structure Type | Detached |
| Condo/Coop Association fee Y/N | No |
| Bathrooms Count Main Level | 1.00 |
| Price Per Sq Ft Total AG | 203.25 |
| Acceptable Financing | Cash,Conventional,FHA,VA |
| Vacation Rental Y/N | No |
| Total SQFT | 3627 |
| Standard Status | Active |
| Year Built Source | Assessor |
| Tax Lot | 7266 |
Interior Features
| Interior Amenities | Attic |
|---|---|
| Heating Fuel | Oil |
| Basement | Outside Entrance,Sump Pump,Heated,Improved,Partially Finished,Workshop |
| Total Fireplaces | 1 |
| Fireplace Features | Brick,Wood |
| Hot Water | Electric |
| Basement (Y/N) | Yes |
| Heating Y/N | Yes |
| Fireplace Y/N | Yes |
| Above Grade Finished Area | 2952 |
| Half Baths | 1 |
| Central Air Y/N | Yes |
| Total Bedrooms | 4 |
| Below Grade Finished Area | 675 |
| Room Type | Living Room,Dining Room,Bedroom 2,Bedroom 3,Bedroom 4,Kitchen,Family Room,Basement,Bedroom 1,Sun/Florida Room,Office |
| Below Grade Finished Area Unit Type | Square Feet |
| LivingAreaSource | Estimated |
| Laundry Type | Main Floor |
| Below Grade Finished Area Source | Estimated |
| Bedrooms Count All Upper Levels | 4 |
| Bedrooms Count Upper Level 1 | 4 |
| Bathrooms Half Main Level | 1 |
| Bathrooms Full Upper Level 1 | 2 |
| Bathrooms Full All Upper Levels | 2 |
| Bathrooms Count Upper Level 1 | 2.00 |
| Bathrooms Count All Upper Levels | 2 |
| Above Grade Finished Area Source | Assessor |
| Above Grade Finished Area Unit Type | Square Feet |
| Total Baths | 3 |
Exterior Features
| Exterior Amenities | Outbuilding(s),Awning(s),Extensive Hardscape,Water Falls,Water Fountains |
|---|---|
| Pool | No Pool |
| Water Source | Well |
| Inclusions | Refrigerator,dishwasher,microwave,range,TV bracket |
| Total Parking Spaces | 8 |
| Garage Features | Inside Access,Garage Door Opener,Garage - Side Entry,Oversized |
| Type of Parking | Attached Garage,Driveway |
| Foundation Details | Brick/Mortar |
| Water View Y/N | No |
| Lot Size Acres | 1.05 |
| Lot Size Source | Assessor |
| Waterfront Y/N | No |
| Land Assessed Value | 40200.00 |
| Navigable Water Y/N | No |
| Water Oriented Y/N | No |
| # of Attached Garage Spaces | 2 |
Room Details
| Room | Dimensions | Level | Flooring | Details |
|---|---|---|---|---|
| Basement | Lower 1 | Basement - Finished | ||
| Bedroom 1 | Upper 1 | Flooring - Carpet,Walk-In Closet(s),Attached Bathroom | ||
| Bedroom 2 | Upper 1 | Flooring - Carpet | ||
| Bedroom 3 | Upper 1 | Walk-In Closet(s),Flooring - Carpet | ||
| Bedroom 4 | Upper 1 | Flooring - Carpet | ||
| Dining Room | Main | Flooring - Carpet | ||
| Family Room | Main | Flooring - Carpet,Fireplace - Other | ||
| Kitchen | Main | Flooring - Vinyl,Kitchen - Electric Cooking,Countertop(s) - Granite | ||
| Living Room | Main | Flooring - Carpet | ||
| Office | Main | Flooring - Carpet | ||
| Sun/Florida Room | Main | Flooring - Tile/Brick |
Amenities
- Foreclosure
- Views
- Short Sale
- New Construction
- Adult 55+
- Lease To Own
- No HOA Fees
- Furnished
- Primary On Main
- Air Conditioning
- Seller Finance
- Green
- Fixer Upper
- Horse
- Golf
- Fireplace
- Deck
- Garage
- Basement
- Pool
Property vs Single Family Average in 19608
Price
Taxes
Year Built
Visits
 The data relating to real estate for sale on this website comes in part from the IDX Program of Garden State Multiple Listing Service, L.L.C. and REMAX Select. Real estate listings held by other brokerage firms are marked as IDX listing. Information deemed reliable but not guaranteed. Copyright © 2026 Garden State Multiple Listing Service, L.L.C. All rights reserved. This information is being provided for Consumer's personal, non-commercial use and may not be used for any purpose other than to
 All information is believed to be accurate but is not guaranteed. Protected by Copyright© 2026 and is owned either by the Monmouth County Association of REALTORS; or by the developers of the software, Kunversion, LLC. All rights reserved. Each office independently owned and operated.
The New Jersey Real Estate Commission requires every licensed broker or salesperson with whom you list your property to give you a copy of this notice. The purpose is to help you comply with the New Jersey Law
All information is believed to be accurate but is not guaranteed. Protected by Copyright© 2026 and is owned either by the Monmouth County Association of REALTORS; or by the developers of the software, Kunversion, LLC. All rights reserved. Each office independently owned and operated.
The New Jersey Real Estate Commission requires every licensed broker or salesperson with whom you list your property to give you a copy of this notice. The purpose is to help you comply with the New Jersey Law
 © BRIGHT, All Rights Reserved
