
Address
3208 Clavier Place, Clinton, MD
Price
$ 705,000
Property Attributes
- MLS#MDPG2196976
- TypeSingle Family
- Listing Status ACTIVE
- CountyPRINCE GEORGES
- CityClinton
- NeighborhoodMary-Catherine
- Zip20735
- StyleColonial
- Year Built2003
- Taxes$ 9749
- Price$ 705,000
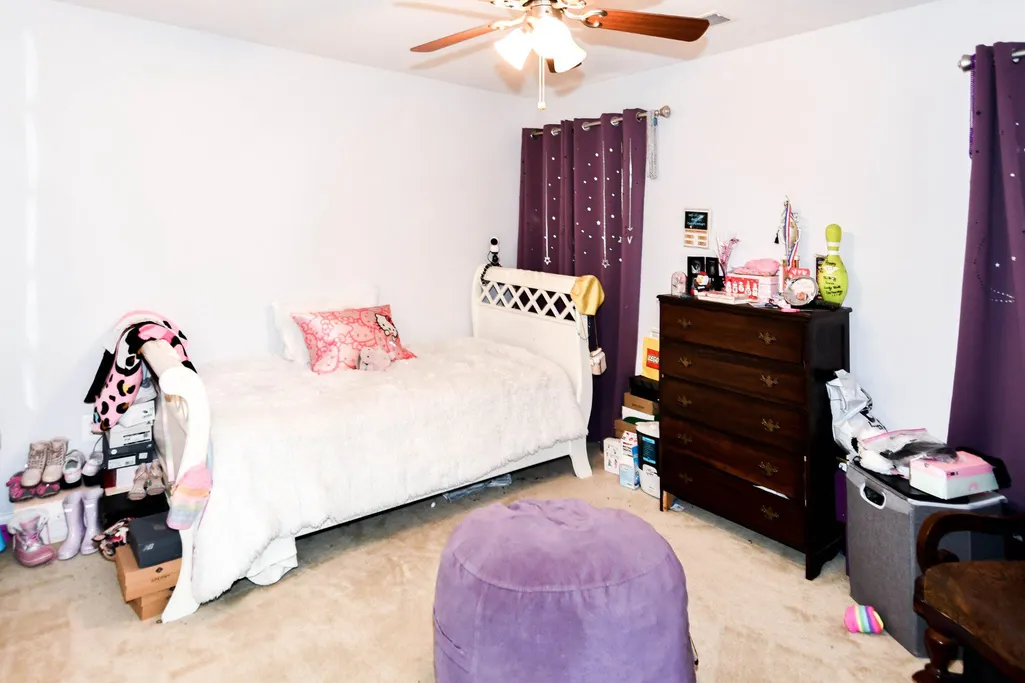
- Bedrooms4
- Full Bathrooms4
- Half Bathrooms1
- Sqr Footage6460
- Lot Size0.48 Acres
Data Source:
Bright MLS
Property Description
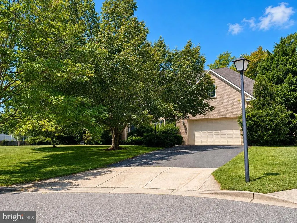
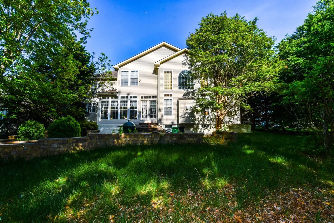
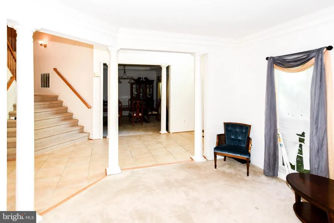
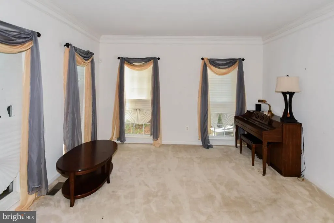
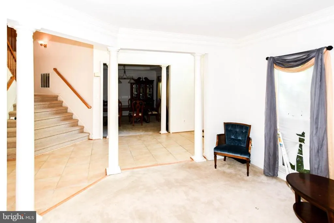
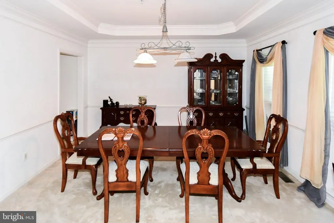
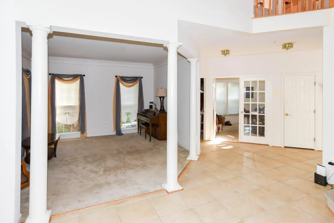
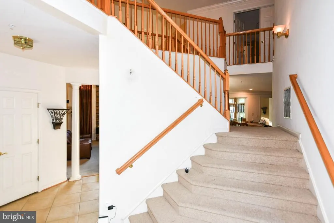
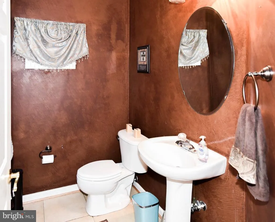
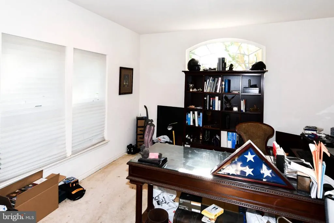
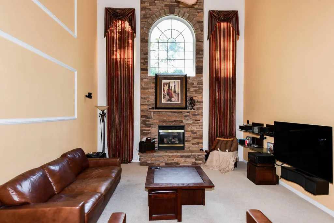
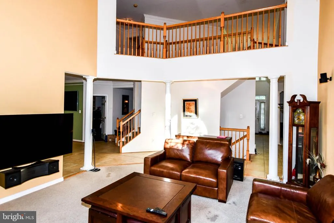
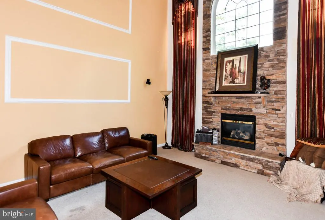
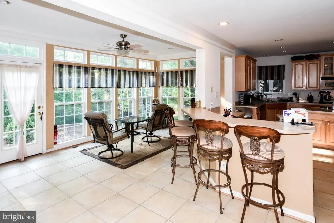
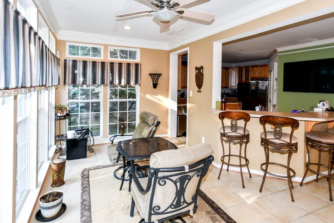
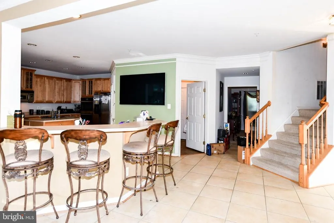

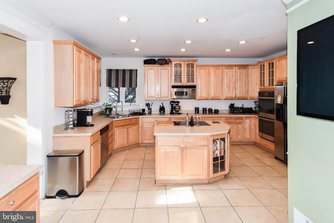
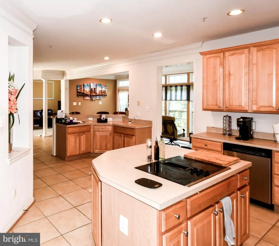
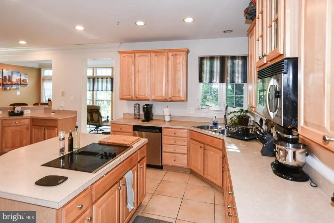
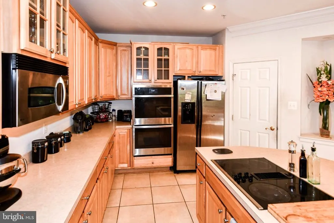
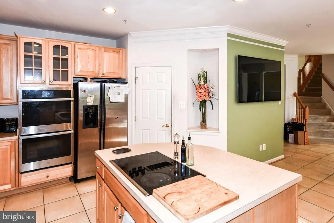
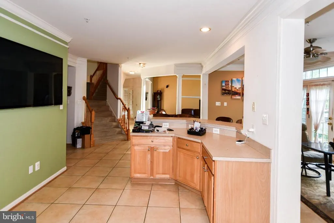
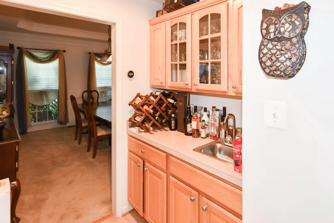
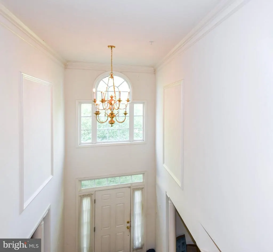
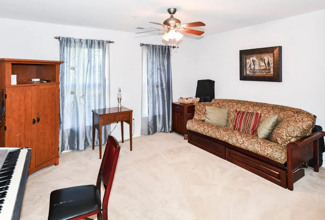
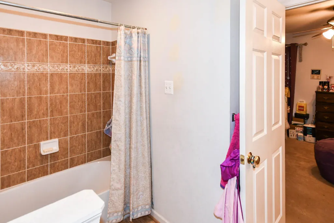
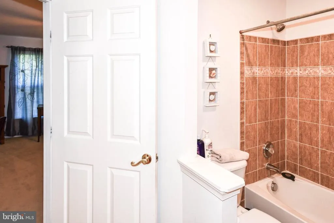
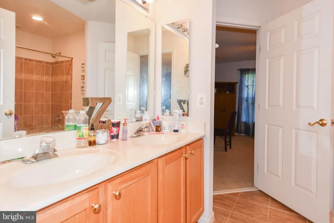
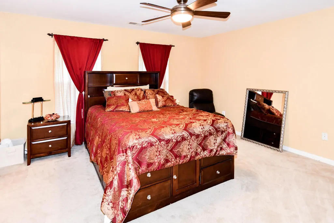
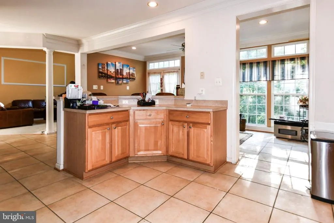
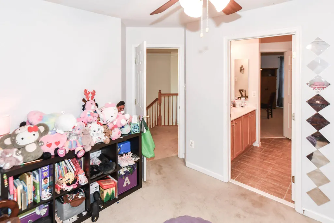
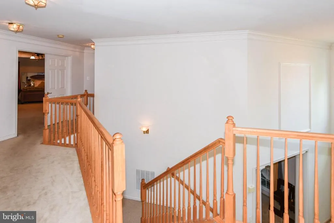
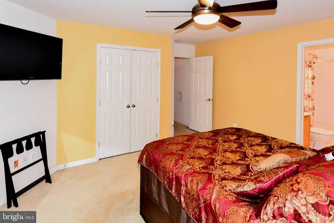
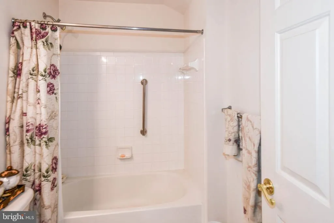
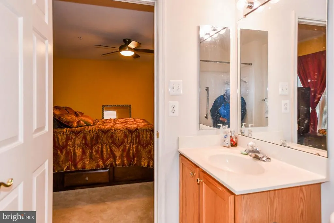
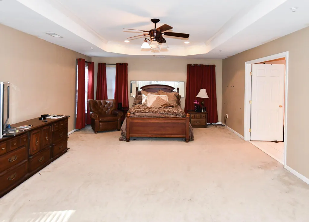
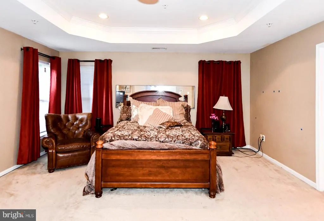
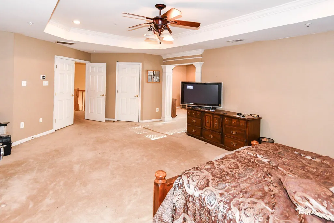
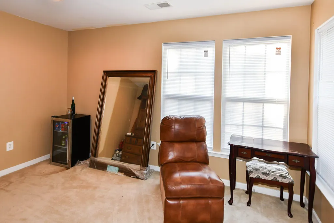
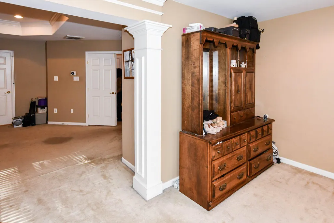
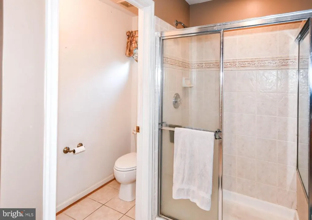
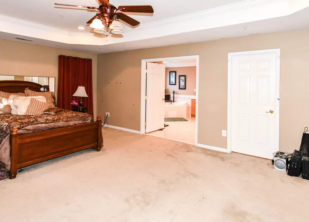
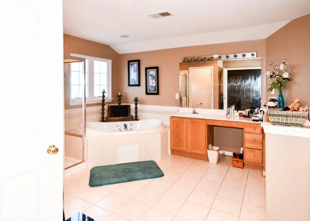
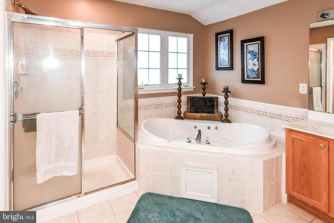
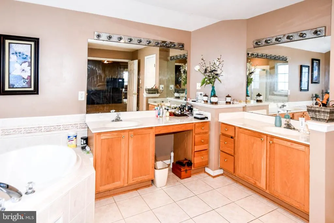
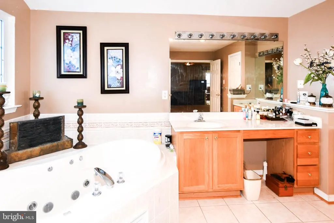
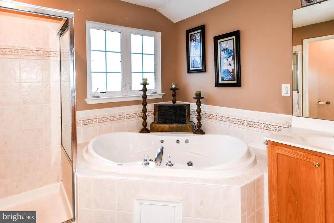
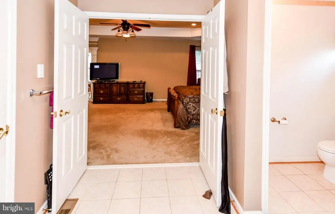
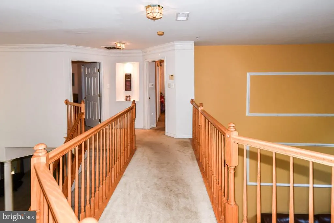
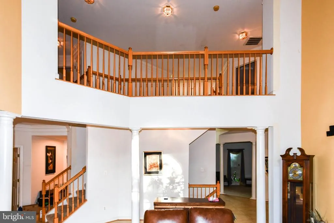
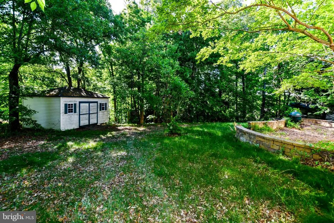
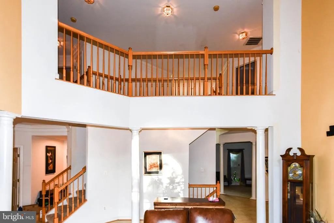
This stunningly bright and inviting residence boasts four spacious bedrooms, each designed with comfort and style in mind, and four and a half beautifully appointed bathrooms. Step inside and be greeted by an abundance of natural light that fills the open-concept living areas. The dual staircase adds a touch of grandeur, leading you to the second floor, The heart of this home is undoubtedly the gourmet kitchen. Featuring a large kitchen island, double oven, and high-end stainless steel appliances. The adjoining butlers pantry ensures that you have all the storage and prep space you need for entertaining guests or preparing family meals. Retreat to your private oasis in the expansive primary suite, complete with a large sitting room, perfect for unwinding after a long day. The suite features dual walk-in closets and a spa-like primary bathroom, equipped with dual vanities, a sumptuous soaking tub, and a walk-in shower that will make every day feel like a getaway. Each of the additional three bedrooms is thoughtfully designed for comfort. Two of the bedrooms share a convenient buddy bath, while the third boasts its own en-suite bathroom, providing privacy and ease for family members or guests. The home also includes a delightful sunroom, ideal for morning coffee or an afternoon read, and a dedicated office space. Outside is a serene backyard and a huge patio. 5th bathroom in basement just needs toilet and sink was finished before with final touches needed for rec room, with wet bar already installed, execise room/theater room,
| Price History | |
|---|---|
| 3/28/2026 | Listed $740,000 |
| 6/16/2026 | 2$730,000 |
| 7/9/2026 | 3$715,000 |
| 8/21/2026 | 2$705,000 |
General Features
| Living Area | 6460 |
|---|---|
| Sewer | Public Sewer |
| Heating | Forced Air |
| Cooling | Central A/C |
| Possession | Settlement |
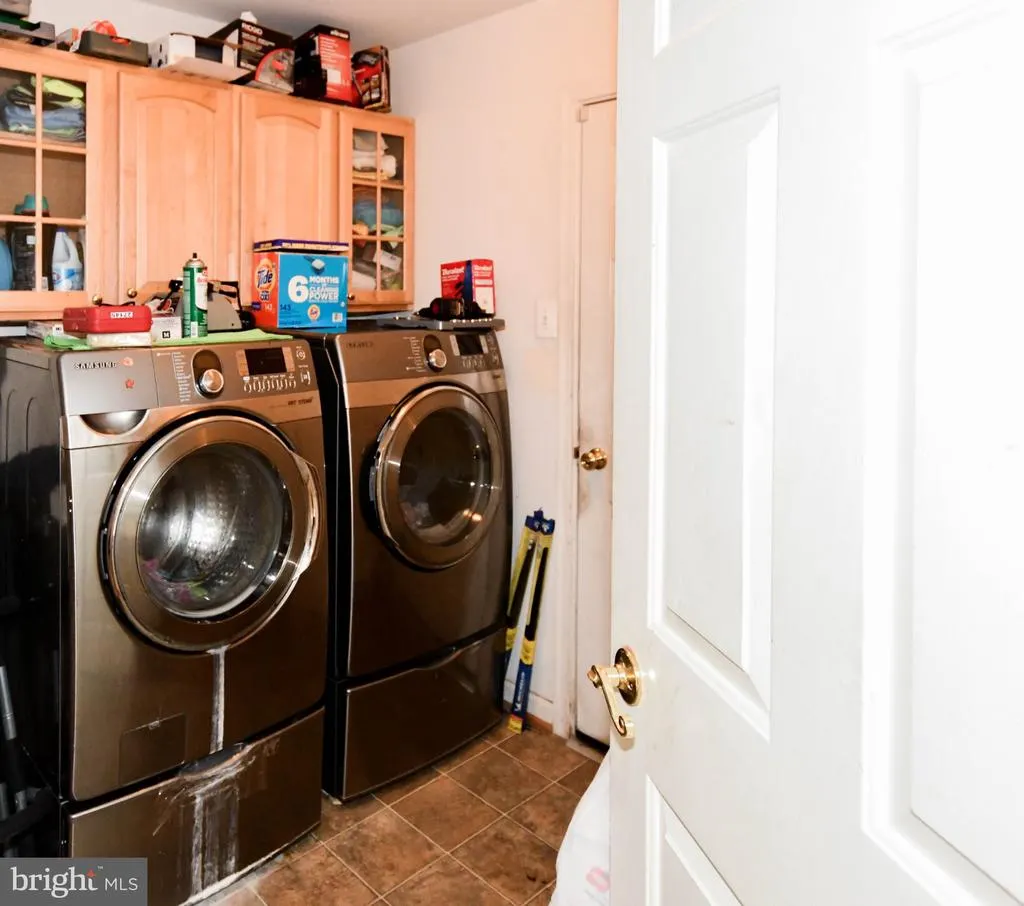
| Appliances | Built-In Microwave,Dishwasher,Oven - Double,Oven - Wall,Refrigerator,Stainless Steel Appliances,Dryer - Front Loading,Washer - Front Loading,Cooktop |
| Zoning | RR |
| Garage Spaces | 2.00 |
| Patio/Porch Features | Patio(s) |
| Architectural Style | Colonial |
| Construction Materials | Frame |
| School District | PRINCE GEORGE'S COUNTY PUBLIC SCHOOLS |
| Year Built | 2003 |
| Levels | 3 |
| Tax Year | 2025 |
| Ownership | Fee Simple |
| Cool Fuel | Electric |
| Accessibility | None |
| County | PRINCE GEORGES |
| New Construction | No |
| Property Type | Residential |
| HOA | No |
| Subdivision Name | MARY-CATHERINE |
| Garage Y/N | Yes |
| Water Access Y/N | No |
| Other Structures | Above Grade,Below Grade |
| Full Baths | 4 |
| Status | ACTIVE |
| Directions | 495S to exit 7A,Route 5 South,right on 223 S,right Mary Catherine,left on Clavier |
| City | CLINTON |
| Senior Community Y/N | No |
| Lot Size Units | Square Feet |
| Lot Size Square Feet | 20793.00 |
| Tax Assessed Value | 675700.0 |
| Tax Annual Amount | 9749.0 |
| Structure Type | Detached |
| Condo/Coop Association fee Y/N | No |
| Bathrooms Count Main Level | 1.00 |
| Price Per Sq Ft Total AG | 155.15 |
| Acceptable Financing | Conventional,FHA,VA |
| Vacation Rental Y/N | No |
| Total SQFT | 8576 |
| Standard Status | Active |
| Year Built Source | Assessor |
| Legal Subdivision | MARY CATHERINE EST-RIDGEWAYS ADDN> |
| Tax Lot | 5 |
Interior Features
| Interior Amenities | Breakfast Area,Chair Railings,Crown Moldings,Dining Area,Kitchen - Island,Primary Bath(s),Butlers Pantry,Bathroom - Soaking Tub,Double/Dual Staircase,Ceiling Fan(s),Formal/Separate Dining Room,Floor |
|---|---|
| Heating Fuel | Natural Gas |
| Basement | Outside Entrance,Full,Partially Finished |
| Total Fireplaces | 1 |
| Hot Water | Natural Gas |
| Basement (Y/N) | Yes |
| Heating Y/N | Yes |
| Fireplace Y/N | Yes |
| Above Grade Finished Area | 4544 |
| Half Baths | 1 |
| Central Air Y/N | Yes |
| Total Bedrooms | 4 |
| Below Grade Finished Area | 1916 |
| Room Type | Living Room,Primary Bedroom,Bedroom 2,Bedroom 3,Bedroom 4,Kitchen,Family Room,Study,Sun/Florida Room,Bathroom 2,Bathroom 3,Primary Bathroom,Half Bath |
| Below Grade Finished Area Unit Type | Square Feet |
| LivingAreaSource | Estimated |
| Laundry Type | Main Floor |
| Below Grade Unfin Area Units | Square Feet |
| Below Grade Unfin SQFT | 2116 |
| Below Grade Unfin SQFT Source | Assessor |
| Below Grade Finished Area Source | Estimated |
| Bedrooms Count All Upper Levels | 4 |
| Bedrooms Count Upper Level 1 | 4 |
| Bathrooms Half Main Level | 1 |
| Bathrooms Full Upper Level 1 | 3 |
| Bathrooms Full Lower Level 1 | 1 |
| Bathrooms Full All Upper Levels | 3 |
| Bathrooms Full All Lower Levels | 1 |
| Bathrooms Count Upper Level 1 | 3.00 |
| Bathrooms Count Lower Level 1 | 1.00 |
| Bathrooms Count All Upper Levels | 3 |
| Bathrooms Count All Lower Levels | 1 |
| Above Grade Finished Area Source | Assessor |
| Above Grade Finished Area Unit Type | Square Feet |
| Total Baths | 5 |
Exterior Features
| Pool | No Pool |
|---|---|
| Parking Features | Concrete Driveway |
| Water Source | Public |
| Total Parking Spaces | 6 |
| Garage Features | Garage - Front Entry |
| Type of Parking | Attached Garage,Driveway |
| Land Use Code | R |
| Foundation Details | Other |
| Water View Y/N | No |
| Lot Size Acres | 0.48 |
| Lot Size Source | Assessor |
| Waterfront Y/N | No |
| Land Assessed Value | 123300.00 |
| Navigable Water Y/N | No |
| Water Oriented Y/N | No |
| # of Attached Garage Spaces | 2 |
Room Details
| Room | Dimensions | Level | Flooring | Details |
|---|---|---|---|---|
| Bathroom 2 | Upper 1 | |||
| Bathroom 3 | Upper 1 | |||
| Bedroom 2 | Upper 1 | |||
| Bedroom 3 | Upper 1 | |||
| Bedroom 4 | Upper 1 | Attached Bathroom | ||
| Family Room | Main | Fireplace - Other | ||
| Half Bath | Main | |||
| Kitchen | Main | Pantry,Breakfast Bar,Island | ||
| Living Room | Main | |||
| Primary Bathroom | Upper 1 | Bathroom - Soaking Tub | ||
| Primary Bedroom | Upper 1 | Primary Bedroom - Sitting Area | ||
| Study | Main | |||
| Sun/Florida Room | Main |
Amenities
- Foreclosure
- Views
- Short Sale
- New Construction
- Adult 55+
- Lease To Own
- No HOA Fees
- Furnished
- Primary On Main
- Air Conditioning
- Seller Finance
- Green
- Fixer Upper
- Horse
- Golf
- Fireplace
- Deck
- Garage
- Basement
- Pool
Property vs Single Family Average in 20735
Price
Taxes
Year Built
Visits
 The data relating to real estate for sale on this website comes in part from the IDX Program of Garden State Multiple Listing Service, L.L.C. and REMAX Select. Real estate listings held by other brokerage firms are marked as IDX listing. Information deemed reliable but not guaranteed. Copyright © 2026 Garden State Multiple Listing Service, L.L.C. All rights reserved. This information is being provided for Consumer's personal, non-commercial use and may not be used for any purpose other than to
 All information is believed to be accurate but is not guaranteed. Protected by Copyright© 2026 and is owned either by the Monmouth County Association of REALTORS; or by the developers of the software, Kunversion, LLC. All rights reserved. Each office independently owned and operated.
The New Jersey Real Estate Commission requires every licensed broker or salesperson with whom you list your property to give you a copy of this notice. The purpose is to help you comply with the New Jersey Law
All information is believed to be accurate but is not guaranteed. Protected by Copyright© 2026 and is owned either by the Monmouth County Association of REALTORS; or by the developers of the software, Kunversion, LLC. All rights reserved. Each office independently owned and operated.
The New Jersey Real Estate Commission requires every licensed broker or salesperson with whom you list your property to give you a copy of this notice. The purpose is to help you comply with the New Jersey Law
 © BRIGHT, All Rights Reserved
