
Open House Sun, Sep 13th 12:00 PM - 2:00 PM
Address
11047 Sanandrew Drive, New Market, MD
Price
$ 710,000
Property Attributes
- MLS#MDFR2088596
- TypeSingle Family
- Listing Status ACTIVE
- CountyFREDERICK
- CityNew Market
- NeighborhoodWestwinds
- Zip21774
- StyleColonial
- Year Built2005
- Taxes$ 6779
- Price$ 710,000
- Bedrooms4
- Full Bathrooms3
- Half Bathrooms1
- Sqr Footage3788
- Lot Size0.23 Acres
Data Source:
Bright MLS
Property Description
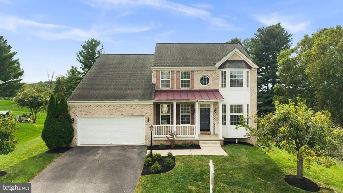
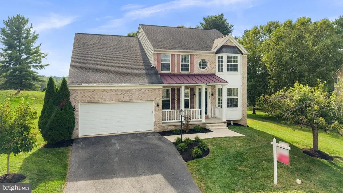
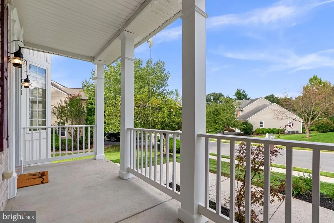
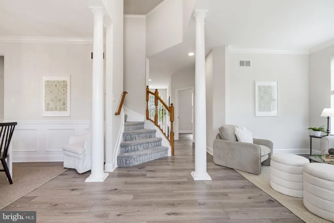
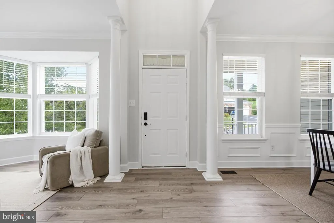
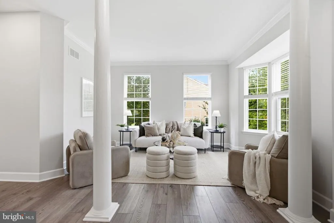
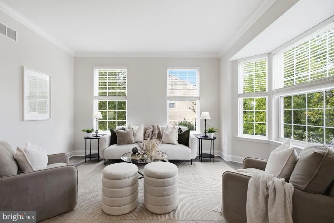
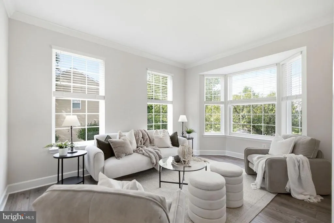
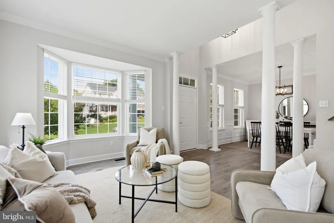
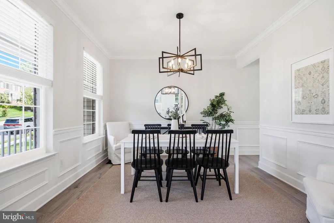
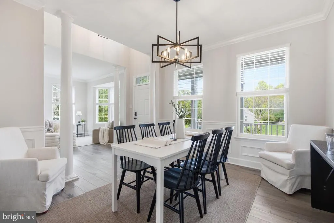
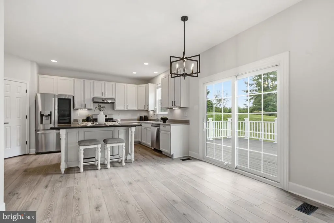
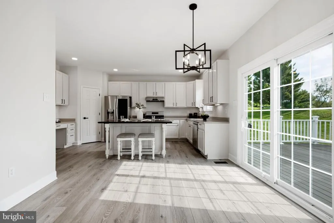
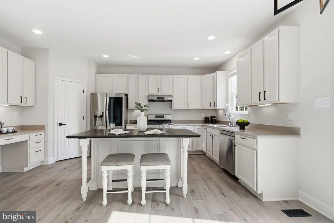
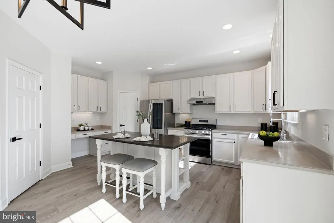
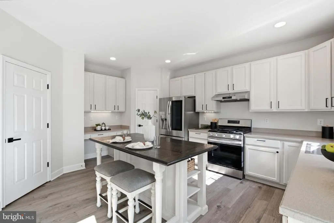
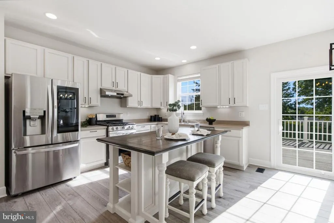
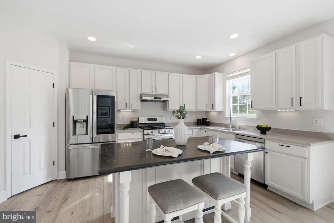
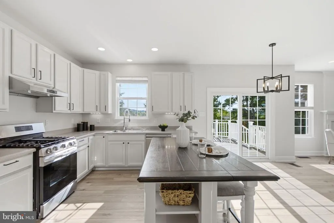
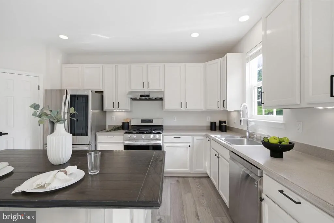
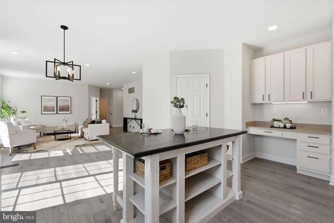
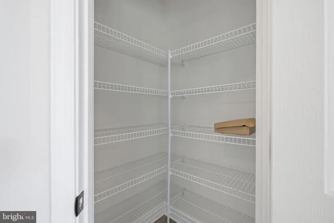
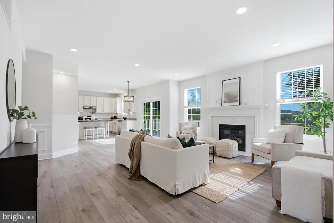
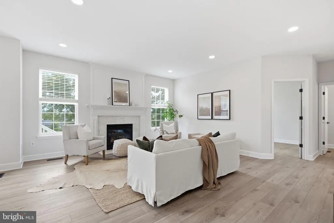
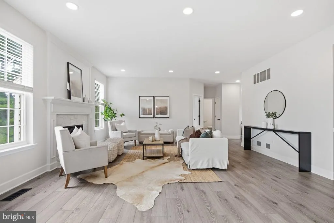
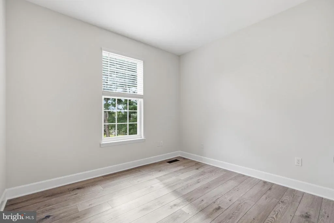
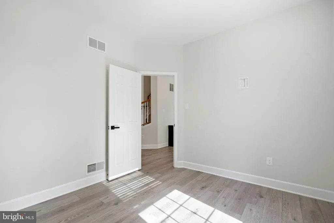
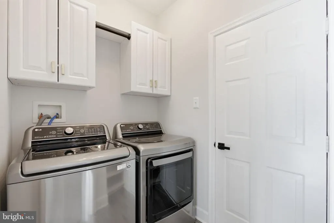
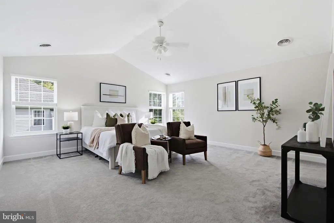
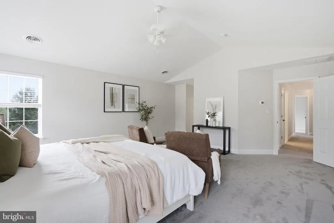
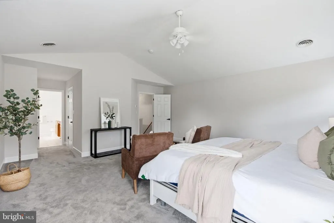
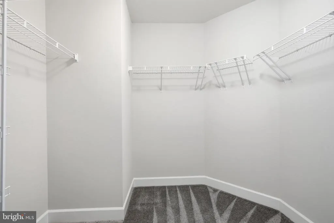
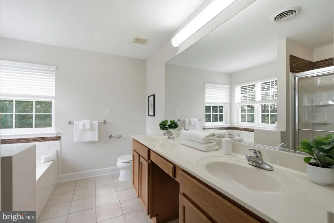
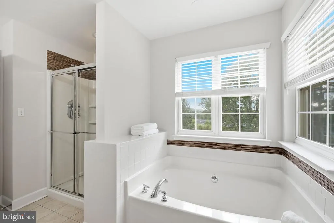
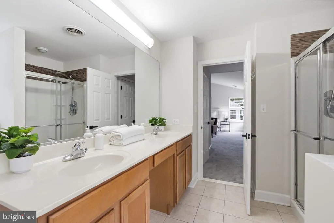
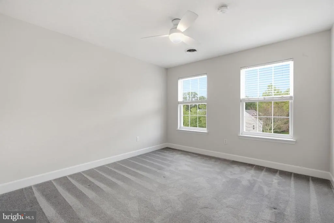
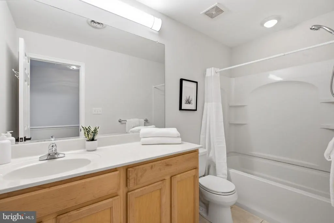
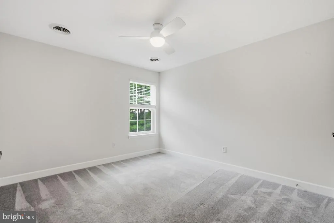
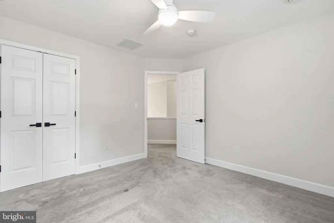
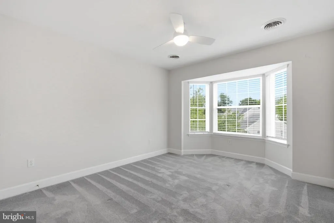
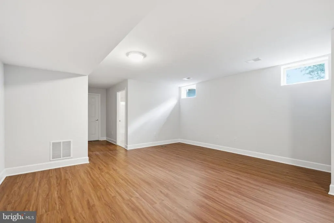
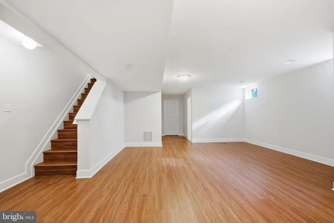
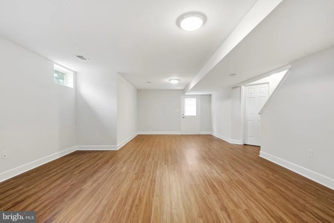
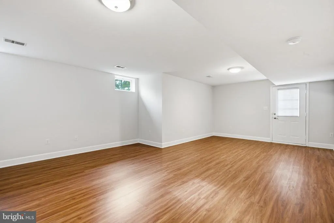
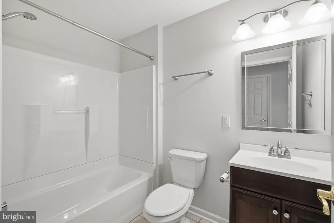
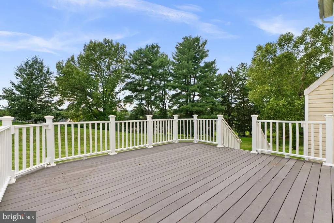
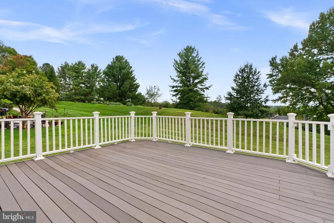
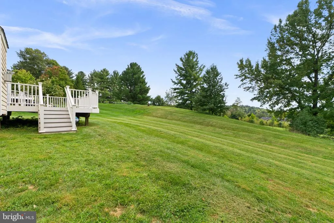
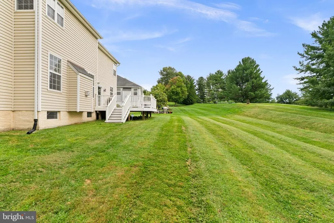
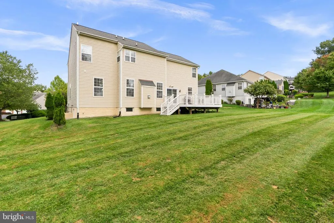
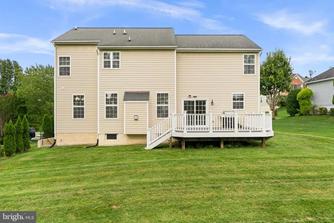
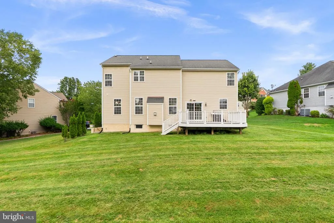
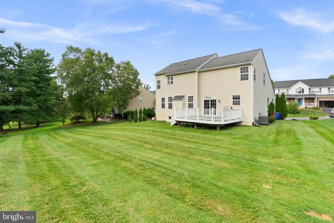
Welcome to 11047 Sanandrew Drive, a beautifully maintained colonial offering a spacious, thoughtfully designed floor plan, stylish finishes, and an exceptional location in one of New Market's most sought-after communities. A charming covered front porch welcomes you inside to an impressive two-story foyer, setting the stage for the bright and inviting spaces throughout. Luxury vinyl plank flooring extends across the entire main level, creating a seamless and modern feel. To the right of the foyer, the formal living room provides an elegant space for entertaining, while the formal dining room to the left is perfect for hosting family dinners and holiday gatherings. A private office offers an ideal work-from-home space, study, or quiet retreat. The heart of the home is the beautifully appointed kitchen with a large center island, stainless appliances, a spacious walk-in pantry, and an inviting breakfast area. Designed for both everyday living and entertaining, the kitchen opens seamlessly to the family room, where a cozy gas fireplace creates the perfect gathering place. Sliding glass doors lead to the large rear deck, extending the living space outdoors and providing the perfect setting for grilling, relaxing, or enjoying the backyard. A convenient laundry room, which also serves as a mudroom, is located just off the garage entrance, providing everyday functionality and direct access to the attached two-car garage. Upstairs, the spacious primary suite offers a peaceful retreat complete with dual closets and a luxurious en-suite bathroom featuring a dual-sink vanity, soaking tub, and separate shower. Three additional generously sized bedrooms, all with carpeting, share a well-appointed hall bathroom, offering comfortable accommodations for family and guests. The finished lower level significantly expands the home's living space with luxury vinyl plank flooring throughout, providing an expansive recreation room ideal for movie nights, game days, a home gym, or play area. A full bathroom and walkup stairs to the side yard add both convenience and flexibility, making this level perfect for guests or multi-purpose living. Ideally located in the highly desirable Lake Linganore area of New Market, this home offers access to an outstanding array of community amenities, including private lakes, sandy beaches, multiple swimming pools, playgrounds, sports courts, miles of scenic walking and biking trails, picnic areas, community events, and a vibrant neighborhood atmosphere. Just minutes from charming downtown New Market, residents enjoy local restaurants, boutique shopping, coffee shops, wineries, breweries, and nearby parks. Commuters will appreciate the convenient access to I-70, Route 144, and Route 75, providing an easy drive to Frederick, Baltimore, Washington, D.C., and surrounding employment centers. Offering generous living spaces, modern finishes, and an exceptional lifestyle both inside and out, 11047 Sanandrew Drive is a wonderful place to call home!
| Price History | |
|---|---|
| 9/11/2026 | Listed $710,000 |
General Features
| Living Area | 3788 |
|---|---|
| Sewer | Public Sewer |
| Heating | Forced Air,Programmable Thermostat |
| Cooling | Central A/C,Ceiling Fan(s),Programmable Thermostat |
| Utilities | Under Ground |
| Possession | Settlement |
| Roof | Composite |
| Appliances | Dishwasher,Dryer,Washer,Exhaust Fan,Icemaker,Refrigerator,Oven/Range - Gas,Water Heater,Microwave,Stainless Steel Appliances,Disposal,Oven - Self Cleaning |
| Zoning | PUD |
| HOA Fee | 2222.81 |
| Garage Spaces | 2.00 |
| Association Fee Includes | Insurance,Reserve Funds |
| Patio/Porch Features | Deck(s),Porch(es) |
| Architectural Style | Colonial |
| Security Features | Main Entrance Lock,Smoke Detector,Carbon Monoxide Detector(s) |
| Construction Materials | Vinyl Siding |
| School District | FREDERICK COUNTY PUBLIC SCHOOLS |
| Year Built | 2005 |
| Electric | 200+ Amp Service |
| View | Trees/Woods,Scenic Vista |
| Levels | 3 |
| Tax Year | 2025 |
| Ownership | Fee Simple |
| Cool Fuel | Electric |
| Section | 4 |
| Building Name | WESTWINDS - LAKE LINGANORE |
| Accessibility | Other |
| Assoc Fee Paid Per | Annually |
| County | FREDERICK |
| New Construction | No |
| Property Type | Residential |
| Association Amenities | Baseball Field,Basketball Courts,Beach,Bike Trail,Common Grounds,Exercise Room,Fitness Center,Jog/Walk Path,Non-Lake Recreational Area,Pool - Outdoor,Soccer Field,Tennis Courts,Tot Lots/Playground,Vo |
| HOA | Yes |
| Subdivision Name | WESTWINDS |
| Garage Y/N | Yes |
| Water Access Y/N | No |
| Other Structures | Above Grade,Below Grade |
| Full Baths | 3 |
| Status | ACTIVE |
| Directions | From MD-75 N/Green Valley Rd. turn left onto New London Rd. Continue onto Gas House Pike then turn left onto Sanandrew Dr. Turn right onto Sanandrew Drive. Home will be on the left |
| City | NEW MARKET |
| Disclosures | Prop Disclosure |
| Association Name | THE LAKE LINGANORE ASSOCIATION,INC. |
| Senior Community Y/N | No |
| Lot Size Units | Square Feet |
| Lot Size Square Feet | 10117.00 |
| Tax Assessed Value | 603000.0 |
| Tax Annual Amount | 6779.0 |
| Home Warranty Y/N | No |
| Property Condition | Very Good |
| Structure Type | Detached |
| Condo/Coop Association fee Y/N | No |
| Bathrooms Count Main Level | 1.00 |
| Price Per Sq Ft Total AG | 267.92 |
| Acceptable Financing | Cash,Conventional,FHA,VA |
| Lease Considered Y/N | No |
| Vacation Rental Y/N | No |
| Total SQFT | 3918 |
| Standard Status | Active |
| Year Built Source | Assessor |
| Tax Lot | 362 |
| Association Recreation Fee | No |
Interior Features
| Interior Amenities | Kitchen - Country,Kitchen - Table Space,Dining Area,Kitchen - Eat-In,Primary Bath(s),Chair Railings,Crown Moldings,Window Treatments,Floor Plan - Open,Upgraded Countertops,Sprinkler System,Recessed L |
|---|---|
| Heating Fuel | Natural Gas |
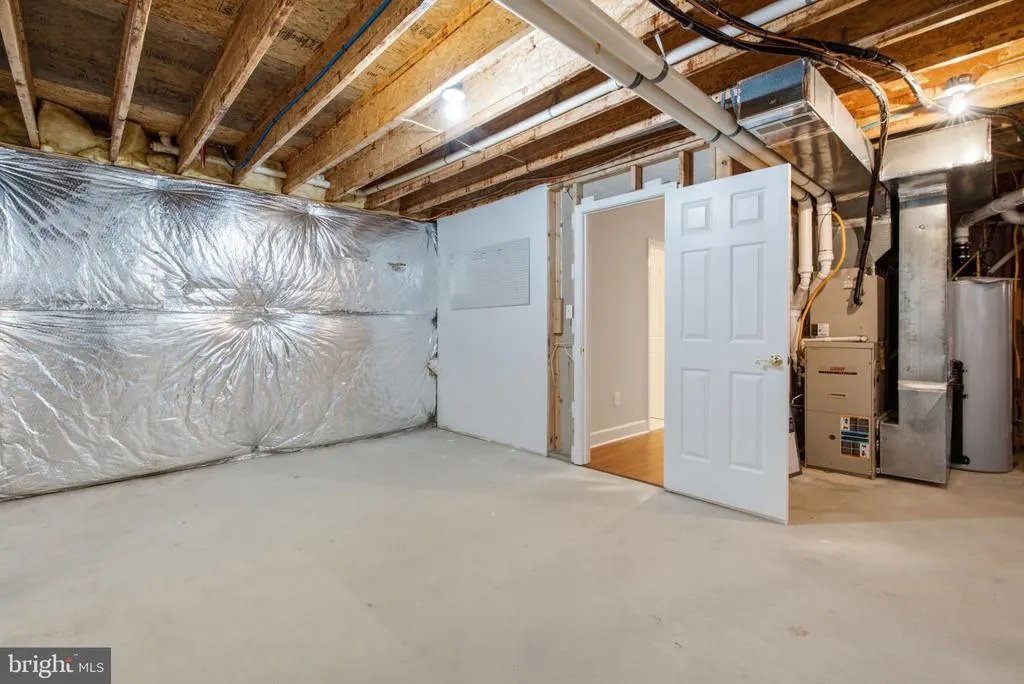
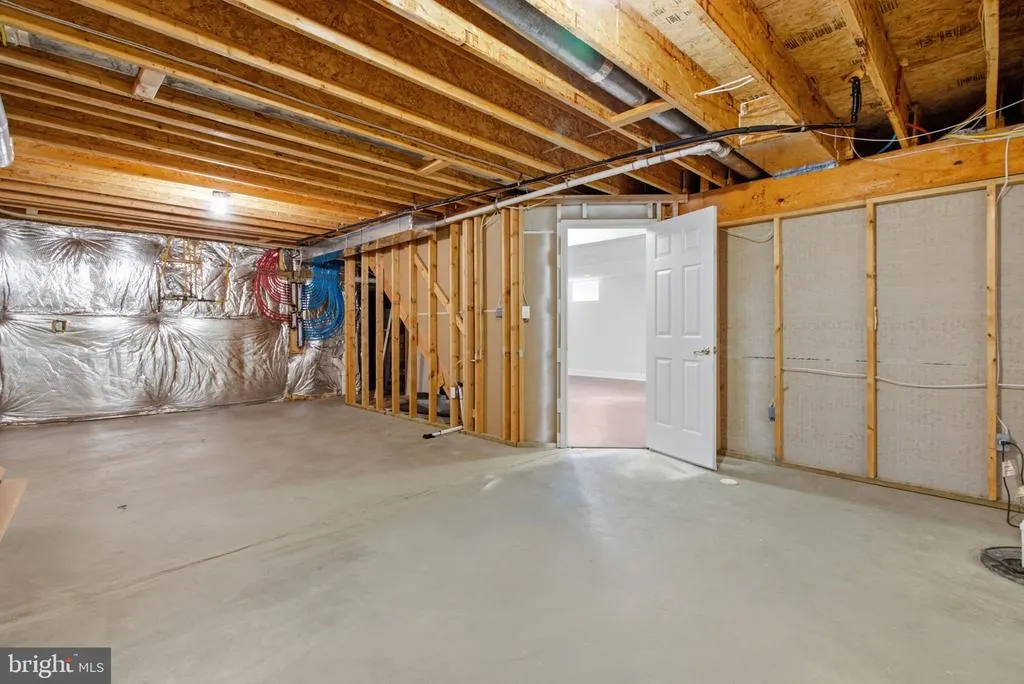
| Basement | Connecting Stairway,Outside Entrance,Daylight,Partial,Fully Finished,Improved,Heated,Windows,Sump Pump,Walkout Stairs,Side Entrance,Other,Interior Access,Full |
| Flooring | Luxury Vinyl Plank,Carpet |
| Total Fireplaces | 1 |
| Fireplace Features | Fireplace - Glass Doors,Mantel(s),Gas/Propane |
| Hot Water | Natural Gas |
| Basement (Y/N) | Yes |
| Heating Y/N | Yes |
| Window Features | Bay/Bow |
| Fireplace Y/N | Yes |
| Above Grade Finished Area | 2650 |
| Half Baths | 1 |
| Central Air Y/N | Yes |
| Total Bedrooms | 4 |
| Below Grade Finished Area | 1138 |
| Room Type | Living Room,Dining Room,Primary Bedroom,Bedroom 2,Bedroom 3,Bedroom 4,Kitchen,Family Room,Laundry,Office,Recreation Room,Primary Bathroom,Full Bath,Half Bath |
| Below Grade Finished Area Unit Type | Square Feet |
| LivingAreaSource | Estimated |
| Laundry Type | Dryer In Unit,Has Laundry,Main Floor,Washer In Unit |
| Below Grade Unfin Area Units | Square Feet |
| Below Grade Unfin SQFT | 130 |
| Below Grade Unfin SQFT Source | Estimated |
| Below Grade Finished Area Source | Estimated |
| Bedrooms Count All Upper Levels | 4 |
| Bedrooms Count Upper Level 1 | 4 |
| Bathrooms Half Main Level | 1 |
| Bathrooms Full Upper Level 1 | 2 |
| Bathrooms Full Lower Level 1 | 1 |
| Bathrooms Full All Upper Levels | 2 |
| Bathrooms Full All Lower Levels | 1 |
| Bathrooms Count Upper Level 1 | 2.00 |
| Bathrooms Count Lower Level 1 | 1.00 |
| Bathrooms Count All Upper Levels | 2 |
| Bathrooms Count All Lower Levels | 1 |
| Above Grade Finished Area Source | Estimated |
| Above Grade Finished Area Unit Type | Square Feet |
| Total Baths | 4 |
Exterior Features
| Exterior Amenities | Sidewalks,Gutter System,Exterior Lighting |
|---|---|
| Pool | No Pool |
| Lot Features | Backs to Trees,Backs - Open Common Area |
| Water Source | Public |
| Total Parking Spaces | 6 |
| Garage Features | Covered Parking,Garage Door Opener,Garage - Front Entry |
| Type of Parking | Off Street,Driveway,On Street,Attached Garage |
| Land Use Code | R |
| Foundation Details | Concrete Perimeter |
| Spa | No |
| Water View Y/N | No |
| Lot Size Acres | 0.23 |
| Lot Size Source | Assessor |
| Waterfront Y/N | No |
| Door Features | Sliding Glass |
| Horse Y/N | No |
| Land Assessed Value | 155500.00 |
| Navigable Water Y/N | No |
| Water Oriented Y/N | No |
| # of Attached Garage Spaces | 2 |
Room Details
| Room | Dimensions | Level | Flooring | Details |
|---|---|---|---|---|
| Bedroom 2 | Upper 1 | Flooring - Carpet,Ceiling Fan(s) | ||
| Bedroom 3 | Upper 1 | Ceiling Fan(s),Flooring - Carpet | ||
| Bedroom 4 | Upper 1 | Ceiling Fan(s),Flooring - Carpet | ||
| Dining Room | Main | Crown Molding,Flooring - Luxury Vinyl Plank,Lighting - Recessed,Window Treatments | ||
| Family Room | Main | Fireplace - Gas,Flooring - Luxury Vinyl Plank,Lighting - Recessed | ||
| Full Bath | Upper 1 | |||
| Full Bath | Lower 1 | |||
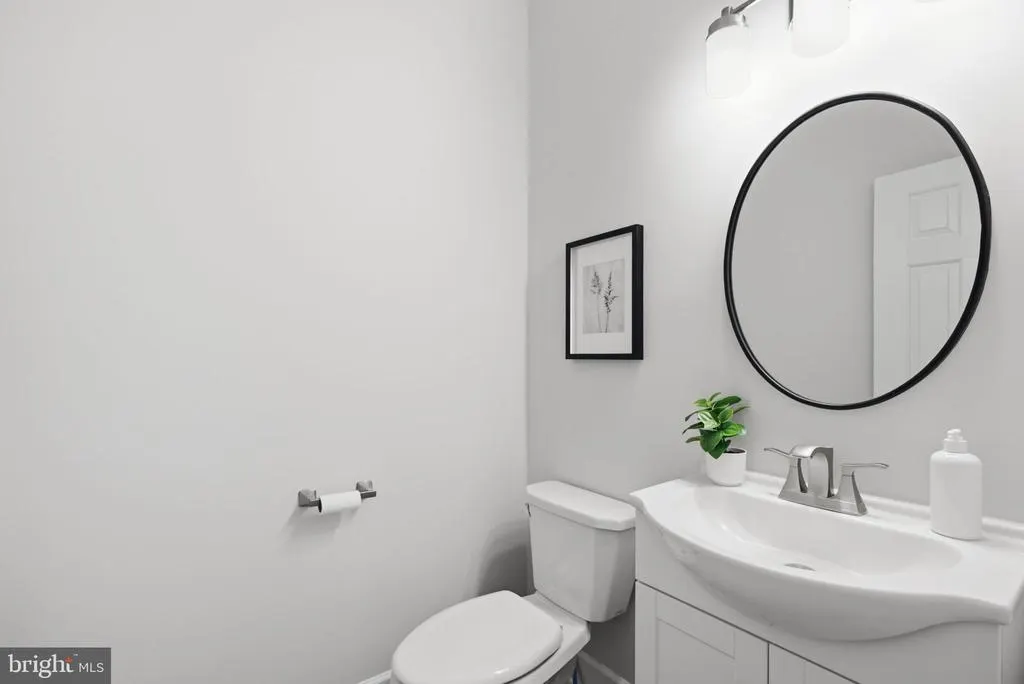
| Half Bath | Main | |||
| Kitchen | Main | Breakfast Bar,Countertop(s) - Granite,Dining Area,Flooring - Luxury Vinyl Plank,Island,Kitchen - Eat-in,Lighting - Recessed,Pantry | ||
| Laundry | Main | |||
| Living Room | Main | Crown Molding,Flooring - Luxury Vinyl Plank,Lighting - Recessed,Window Treatments | ||
| Office | Main | Flooring - Luxury Vinyl Plank,Lighting - Recessed,Window Treatments | ||
| Primary Bathroom | Upper 1 | Bathroom - Soaking Tub,Bathroom - Stall Shower,Window Treatments | ||
| Primary Bedroom | Upper 1 | Attached Bathroom,Cathedral/Vaulted Ceiling,Flooring - Carpet,Lighting - Ceiling,Walk-In Closet(s),Window Treatments,Ceiling Fan(s) | ||
| Recreation Room | Lower 1 | Flooring - Luxury Vinyl Plank,Lighting - Recessed |
Amenities
- Foreclosure
- Views
- Short Sale
- New Construction
- Adult 55+
- Lease To Own
- No HOA Fees
- Furnished
- Primary On Main
- Air Conditioning
- Seller Finance
- Green
- Fixer Upper
- Horse
- Golf
- Fireplace
- Deck
- Garage
- Basement
- Pool
Property vs Single Family Average in 21774
Price
Taxes
Year Built
 The data relating to real estate for sale on this website comes in part from the IDX Program of Garden State Multiple Listing Service, L.L.C. and REMAX Select. Real estate listings held by other brokerage firms are marked as IDX listing. Information deemed reliable but not guaranteed. Copyright © 2026 Garden State Multiple Listing Service, L.L.C. All rights reserved. This information is being provided for Consumer's personal, non-commercial use and may not be used for any purpose other than to
 All information is believed to be accurate but is not guaranteed. Protected by Copyright© 2026 and is owned either by the Monmouth County Association of REALTORS; or by the developers of the software, Kunversion, LLC. All rights reserved. Each office independently owned and operated.
The New Jersey Real Estate Commission requires every licensed broker or salesperson with whom you list your property to give you a copy of this notice. The purpose is to help you comply with the New Jersey Law
All information is believed to be accurate but is not guaranteed. Protected by Copyright© 2026 and is owned either by the Monmouth County Association of REALTORS; or by the developers of the software, Kunversion, LLC. All rights reserved. Each office independently owned and operated.
The New Jersey Real Estate Commission requires every licensed broker or salesperson with whom you list your property to give you a copy of this notice. The purpose is to help you comply with the New Jersey Law
 © BRIGHT, All Rights Reserved
