
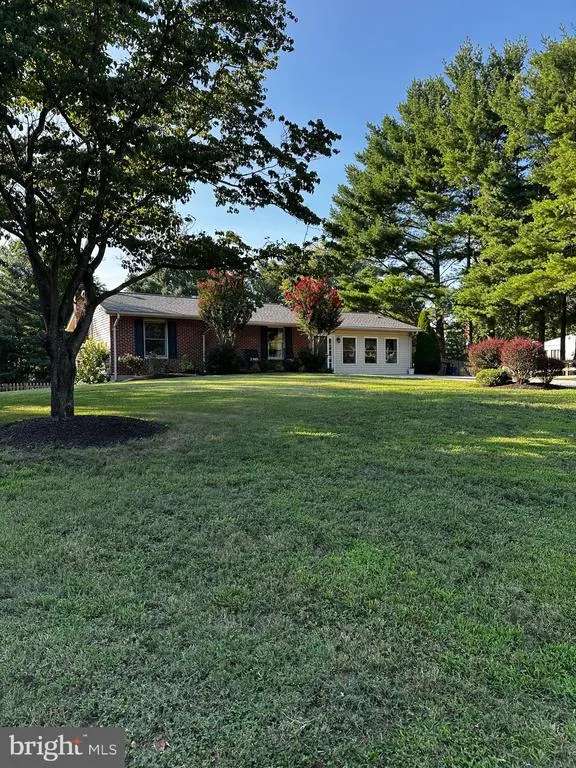
Address
4616 Warpath Drive, Hampstead, MD
Price
$ 395,000
Property Attributes
- MLS#MDCR2037068
- TypeSingle Family
- Listing Status ACTIVE
- CountyCARROLL
- CityHampstead
- NeighborhoodArched Bow Valley
- Zip21074
- StyleRanch/Rambler
- Year Built1984
- Taxes$ 2285
- Price$ 395,000
- Bedrooms3
- Full Bathrooms2
- Half Bathrooms0
- Sqr Footage1994
- Lot Size0.66 Acres
Data Source:
Bright MLS
Property Description
Welcome home to this cozy and charming Hampstead property, featuring 3 bedrooms, 2 full bathrooms, and an impressive list of updates throughout! Enjoy a fully remodeled professional kitchen, new engineered hardwood flooring on the first floor, and a finished walk-out basement complete with heated floors and a pellet stoveperfect for relaxing or entertaining year-round. Step outside and enjoy the spacious backyard, offering plenty of room to entertain, play, garden, or simply relax. The property features a fully fenced-in perimeter for added privacy and a large oversized shed, providing excellent storage space for tools, equipment, hobbies, and more. AGENTS : THERE IS AN OFFER DEADLINE OF SUNDAY SEPTEMBER 13TH, 2026 AT 8PM.
| High School |
|---|
| Manchester Valley High School |
| Price History | |
|---|---|
| 8/12/2026 | Listed $395,000 |
General Features
| Living Area | 1994 |
|---|---|
| Sewer | Septic Exists |
| Heating | Baseboard - Electric,Forced Air,Pellet Stove,Other |
| Cooling | Ceiling Fan(s),Window Unit(s) |
| Utilities | Under Ground,Propane |
| Possession | Settlement |
| Roof | Shingle |
| Appliances | Dryer,Refrigerator,Washer,Water Heater,Oven/Range - Electric,Microwave,Icemaker,Exhaust Fan,Dishwasher |
| Zoning | RESIDENTIAL |
| Patio/Porch Features | Deck(s),Porch(es) |
| Architectural Style | Ranch/Rambler |
| Construction Materials | Aluminum Siding,Combination,Brick |
| School District | CARROLL COUNTY PUBLIC SCHOOLS |
| Exclusions | propane tank is leased |
| Year Built | 1984 |
| Electric | 200+ Amp Service |
| View | Trees/Woods |
| Levels | 2 |
| Tax Year | 2017 |
| Ownership | Fee Simple |
| Cool Fuel | Electric |
| Section | 1 |
| Accessibility | Level Entry - Main |
| County | CARROLL |
| New Construction | No |
| Property Type | Residential |
| HOA | No |
| Subdivision Name | ARCHED BOW VALLEY |
| Garage Y/N | No |
| Water Access Y/N | No |
| Other Structures | Above Grade,Below Grade |
| Full Baths | 2 |
| Status | ACTIVE |
| Directions | GPS |
| City | HAMPSTEAD |
| Senior Community Y/N | No |
| Lot Size Units | Square Feet |
| Lot Size Square Feet | 28915.00 |
| Tax Assessed Value | 0.0 |
| Tax Annual Amount | 2285.34 |
| Home Warranty Y/N | No |
| Structure Type | Detached |
| Condo/Coop Association fee Y/N | No |
| Bathrooms Full Main Level | 1 |
| Bathrooms Count Main Level | 1.00 |
| Price Per Sq Ft Total AG | 293.9 |
| Acceptable Financing | Cash,FHA,VA,Conventional |
| Historic Y/N | No |
| Vacation Rental Y/N | No |
| Total SQFT | 1994 |
| Standard Status | Active |
| Year Built Source | Estimated |
| Legal Subdivision | HAMPSTEAD ELECTION DISTRICT |
| Tax Lot | 19 |
Interior Features
| Interior Amenities | Attic,Breakfast Area,Kitchen - Table Space,Dining Area,Kitchen - Eat-In,Family Room Off Kitchen,Kitchen - Galley,Entry Level Bedroom,Upgraded Countertops,Wood Floors,Window Treatments,Recessed Lighti |
|---|---|
| Heating Fuel | Electric |
| Basement | Outside Entrance,Connecting Stairway,Sump Pump,Improved,Heated |
| Total Fireplaces | 1 |
| Fireplace Features | Mantel(s) |
| Hot Water | Electric |
| Basement (Y/N) | Yes |
| Heating Y/N | Yes |
| Window Features | Insulated,Double Pane,Screens |
| Fireplace Y/N | Yes |
| Above Grade Finished Area | 1344 |
| Central Air Y/N | No |
| Total Bedrooms | 3 |
| Below Grade Finished Area | 650 |
| Room Type | Dining Room,Primary Bedroom,Bedroom 2,Bedroom 3,Kitchen,Game Room,Family Room,Foyer,Breakfast Room,Great Room,Laundry |
| Main Level Bedrooms | 3 |
| Below Grade Finished Area Unit Type | Square Feet |
| LivingAreaSource | Estimated |
| Below Grade Finished Area Source | Estimated |
| Bathrooms Full Lower Level 1 | 1 |
| Bathrooms Full All Lower Levels | 1 |
| Bathrooms Count Lower Level 1 | 1.00 |
| Bathrooms Count All Lower Levels | 1 |
| Above Grade Finished Area Source | Estimated |
| Above Grade Finished Area Unit Type | Square Feet |
| Total Baths | 2 |
Exterior Features
| Exterior Amenities | Play Area |
|---|---|
| Pool | No Pool |
| Fencing | Rear |
| Lot Features | Backs to Trees,Landscaping |
| Water Source | Well |
| Type of Parking | Off Street |
| Foundation Details | Block |
| Water View Y/N | No |
| Lot Size Acres | 0.66 |
| Road Surface Type | Black Top |
| Lot Size Source | Estimated |
| Waterfront Y/N | No |
| Door Features | Insulated,Six Panel,Sliding Glass |
| Road Responsibility | City/County |
| Navigable Water Y/N | No |
| Water Oriented Y/N | No |
Room Details
| Room | Dimensions | Level | Flooring | Details |
|---|---|---|---|---|
| Bedroom 2 | 11 X 12 | Main | Flooring - Carpet | |
| Bedroom 3 | 9 X 11 | Main | Flooring - Carpet | |
| Breakfast Room | 8 X 9 | Main | Flooring - HardWood | |
| Dining Room | 10 X 17 | Main | Flooring - HardWood | |
| Family Room | 30 X 11 | Lower 1 | Flooring - Vinyl | |
| Foyer | 12 X 6 | Main | Flooring - HardWood | |
| Game Room | 11 X 10 | Lower 1 | Flooring - Tile/Brick,Wood Stove | |
| Great Room | 18 X 13 | Main | Flooring - HardWood,Fireplace - Gas | |
| Kitchen | 8 X 16 | Main | Flooring - HardWood | |
| Laundry | 11 X 10 | Lower 1 | Flooring - Concrete | |
| Primary Bedroom | 11 X 17 | Main | Flooring - Laminated |
Amenities
- Foreclosure
- Views
- Short Sale
- New Construction
- Adult 55+
- Lease To Own
- No HOA Fees
- Furnished
- Primary On Main
- Air Conditioning
- Seller Finance
- Green
- Fixer Upper
- Horse
- Golf
- Fireplace
- Deck
- Garage
- Basement
- Pool
Property vs Single Family Average in 21074
Price
Taxes
Year Built
Visits
 The data relating to real estate for sale on this website comes in part from the IDX Program of Garden State Multiple Listing Service, L.L.C. and REMAX Select. Real estate listings held by other brokerage firms are marked as IDX listing. Information deemed reliable but not guaranteed. Copyright © 2026 Garden State Multiple Listing Service, L.L.C. All rights reserved. This information is being provided for Consumer's personal, non-commercial use and may not be used for any purpose other than to
 All information is believed to be accurate but is not guaranteed. Protected by Copyright© 2026 and is owned either by the Monmouth County Association of REALTORS; or by the developers of the software, Kunversion, LLC. All rights reserved. Each office independently owned and operated.
The New Jersey Real Estate Commission requires every licensed broker or salesperson with whom you list your property to give you a copy of this notice. The purpose is to help you comply with the New Jersey Law
All information is believed to be accurate but is not guaranteed. Protected by Copyright© 2026 and is owned either by the Monmouth County Association of REALTORS; or by the developers of the software, Kunversion, LLC. All rights reserved. Each office independently owned and operated.
The New Jersey Real Estate Commission requires every licensed broker or salesperson with whom you list your property to give you a copy of this notice. The purpose is to help you comply with the New Jersey Law
 © BRIGHT, All Rights Reserved
