
Address
833 Livingston Rd, Elizabeth City, NJ
Price
$ 699,000
Property Attributes
- MLS#4051692
- TypeSingle Family
- Listing Status Active
- CountyUNION
- CityElizabeth City
- AreaElizabeth City
- NeighborhoodElmora
- Zip07208
- StyleColonial
- Year Built1920
- Taxes$ 9943
- Price$ 699,000
- Bedrooms4
- Full Bathrooms2
- Half Bathrooms1
- Lot Size0.14 Acres
Data Source:
Garden State MLS (GSMLS)
Property Description
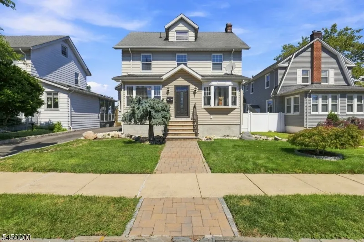
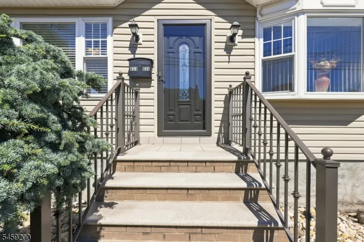
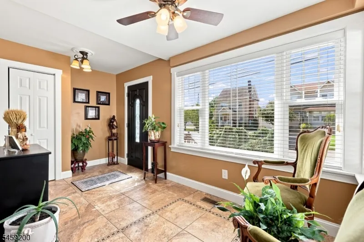
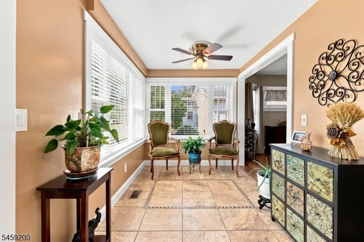
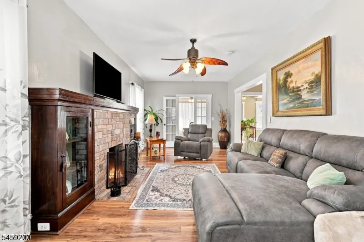
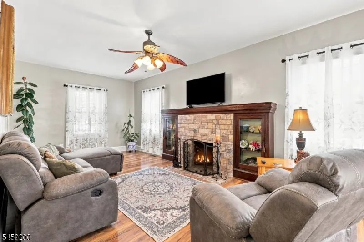
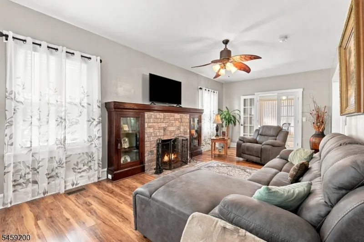
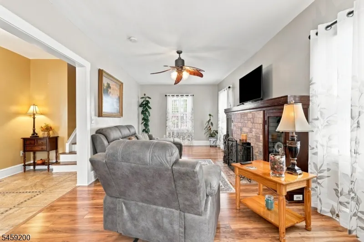
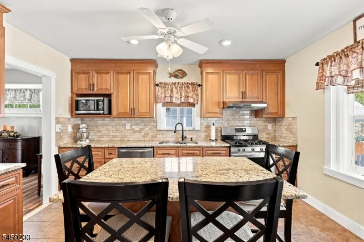
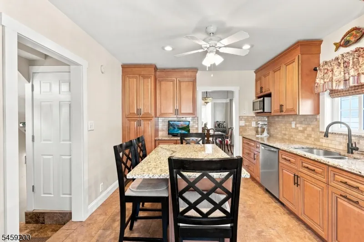
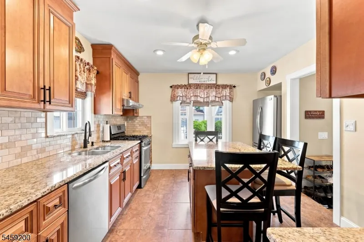
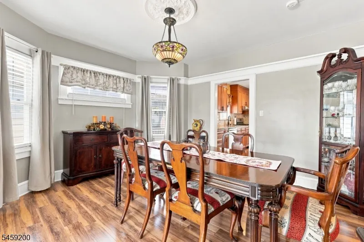
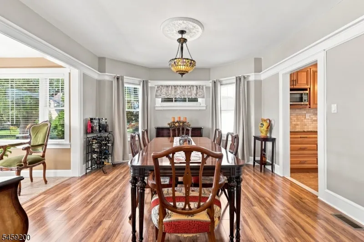
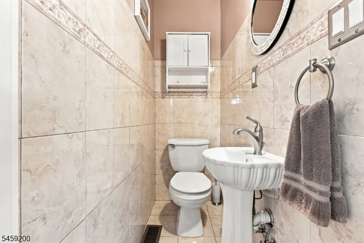
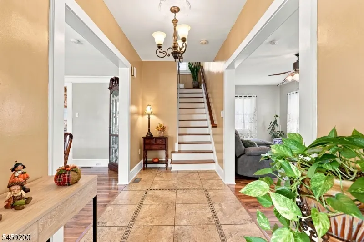
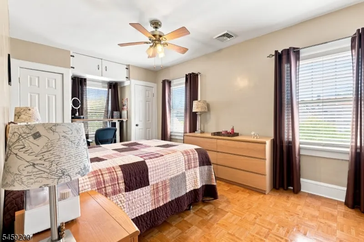
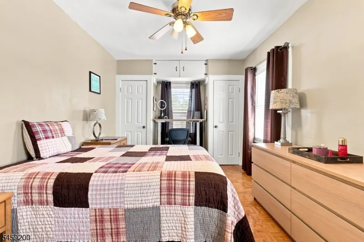
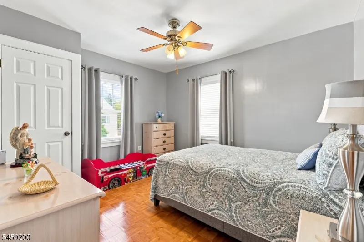
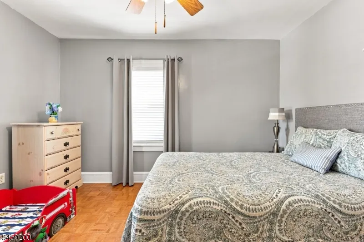
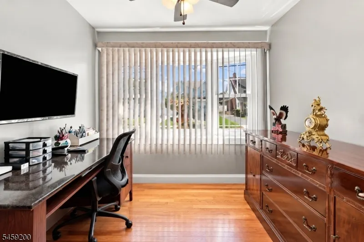
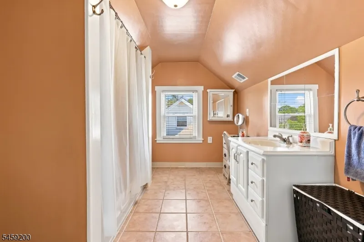
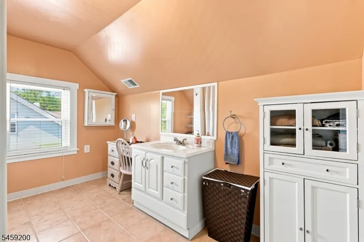
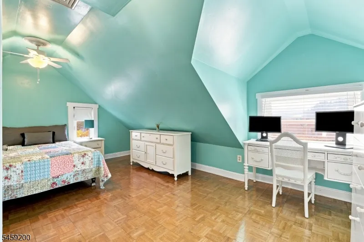
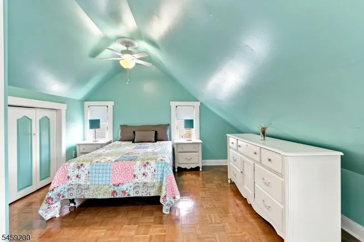
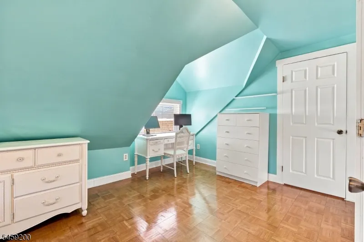
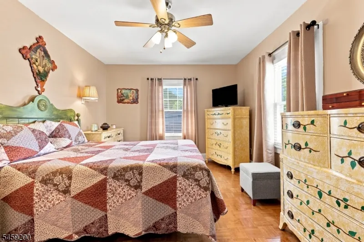
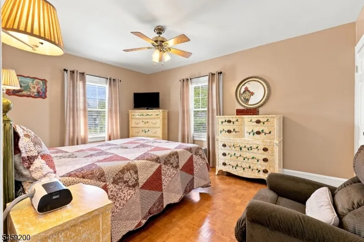
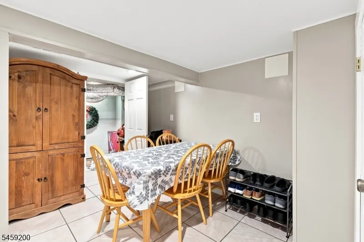
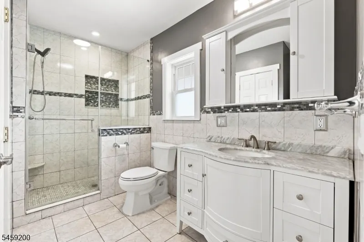
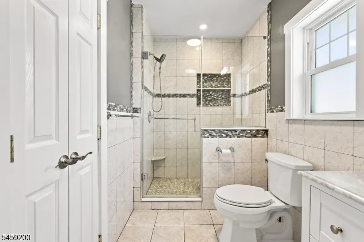
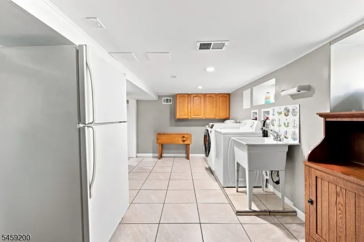
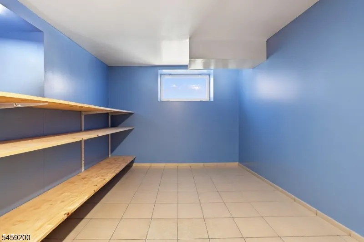
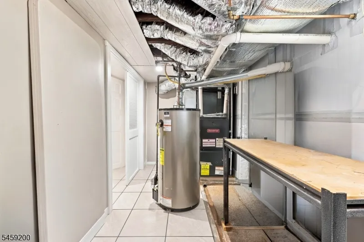
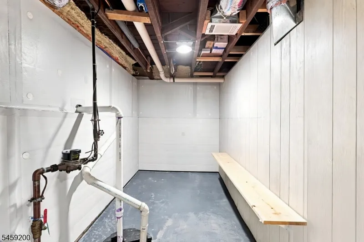
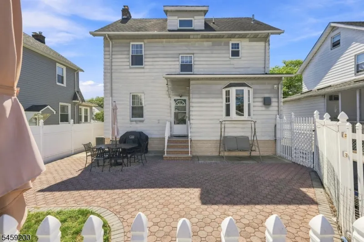
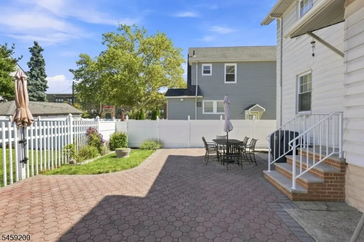
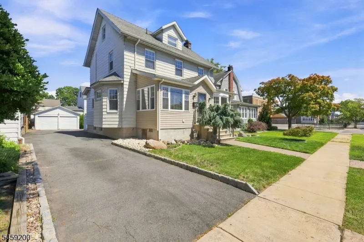
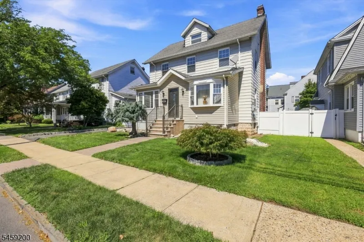
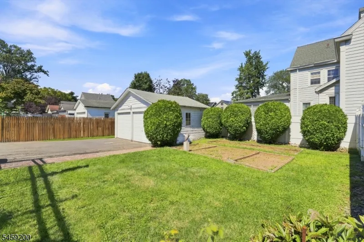
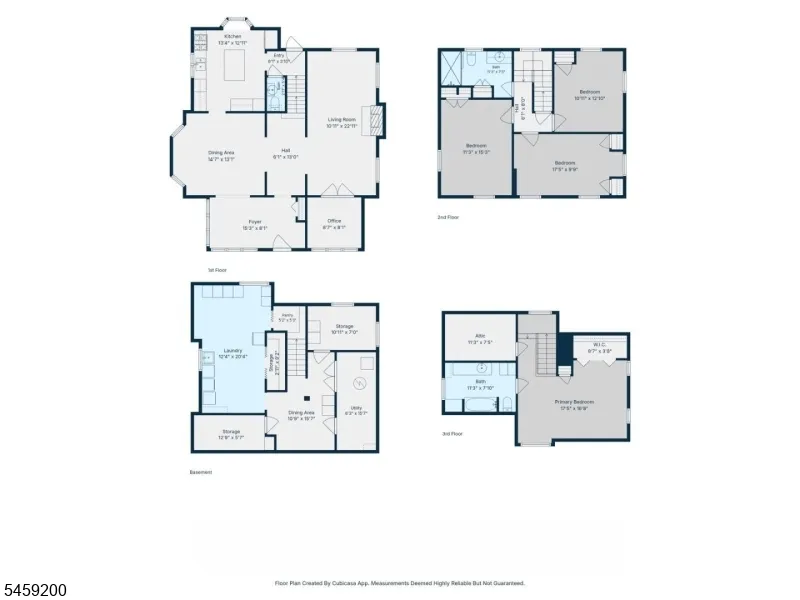
Welcome to this prestigious and beautifully updated four-bedroom, two-and-a-half-bath Colonial, ideally situated on Livingston Road in Elizabeth's desirable Elmora section.Designed with both elegance and functionality in mind, this home offers a layout that will not disappoint. The main level features a formal dining room, a welcoming living room with a gas fireplace, a private home office, and a charming enclosed porch. At the heart of the home is a stunning updated kitchen appointed with stainless-steel appliances, granite countertops, and ample cabinetry.The updated bathrooms add a fresh, modern touch, while the finished basement provides valuable additional space for entertaining, recreation, or everyday living. The third floor features a private princess en suite, creating a perfect retreat for guests or additional occupants.Outside, enjoy a spacious yard with a partially fenced area and a beautiful paver-stone patio ideal for outdoor dining, entertaining, or relaxing. This exceptional Elmora Colonial seamlessly combines classic character, thoughtful updates, and versatile living space in a truly desirable location.
| Elementary School | High School |
|---|---|
| V. Mravlag Elementary School | Elizabeth High School |
| Price History | |
|---|---|
| 9/10/2026 | Listed $699,000 |
General Features
| Sewer | Public Sewer |
|---|---|
| Heating | Forced Hot Air,See Remarks |
| Cooling | 1 Unit,Central Air,Multi-Zone Cooling |
| Utilities | Gas-Natural |
| Possession | At Closing |
| Roof | Wood Shingle |
| Appliances | Dishwasher,Dryer,Microwave Oven,Range/Oven-Gas,Refrigerator,See Remarks,Washer |
| Water Heater | Electric |
| Garage Spaces | 2 |
| Architectural Style | Colonial |
| Year Built | 1920 |
| Garage | Detached Garage,On-Street Parking |
| Township | Elizabeth City |
| Easement | Unknown |
| Tax Year | 2025 |
| Ownership | Fee Simple |
| Accessibility | No |
| County | Union |
| Subdivision Name | Elmora |
| Total Rooms | 7 |
| Full Baths | 2 |
| Status | Active |
| Directions | Magie Ave to Princeton Rd to Livingston Rd. |
| High School | Elizabeth |
| Open Parking Spaces | 6 |
| Elementary School | V. Mravlag |
| Tax Annual Amount | 9943 |
| Drive | 1 Car Width,Driveway-Exclusive,See Remarks |
| Other Level Rooms | Other Room(s) |
| Standard Status | Active |
| Tax Assessed Value | 493000 |
| Town # | 2904 |
| Tax Lot | 9 |
| Primary Style | Colonial |
| Sub Property Type | Single Family |
| Community Living | No |
Interior Features
| Interior Amenities | Smoke Detector |
|---|---|
| Basement | Finished |
| Flooring | See Remarks,Tile,Wood |
| Total Fireplaces | 1 |
| Fireplace Features | Gas Fireplace,Living Room |
| Master Bath Features | Stall Shower And Tub |
| Other Room 1 Level | Basement |
| Kitchen Level | First |
| Living Room Level | First |
| Other Room 4 Level | Basement |
| Dining Room Level | First |
| Other Room 2 Level | Third |
| Other Room 3 Level | Basement |
| Fuel Type | Gas-Natural |
| Half Baths | 1 |
| Total Bedrooms | 4 |
| Kitchen Dimensions | 13x12 |
| RoomOther4Dimensions | 15x8 |
| RoomOther4Description | Foyer |
| RoomOther3Dimensions | 12x20 |
| RoomOther3Description | Laundry Room |
| RoomOther2Dimensions | 11x7 |
| RoomOther2Description | Attic |
| RoomOther1Dimensions | 10x7 |
| RoomLivingDimensions | 10x22 |
| Kitchen Features | Center Island,Eat-In Kitchen |
| RoomDiningFeatures | Formal Dining Room |
| RoomDiningDimensions | 14x13 |
| RoomBed4Level | Second |
| RoomBed4Dimensions | 10x12 |
| RoomBed3Level | Second |
| RoomBed3Dimensions | 17x9 |
| RoomBed2Level | Second |
| RoomBed2Dimensions | 11x15 |
| RoomBed1Level | Third |
| RoomBed1Features | Full Bath |
| RoomBed1Dimensions | 17x16 |
| Level 3 Rooms | 1Bedroom,Attic,BathOthr,SeeRem |
| Level 2 Rooms | 3 Bedrooms,Bath Main |
| Level 1 Rooms | Dining Room,Foyer,Kitchen,Living Room,Office |
Exterior Features
| Exterior Amenities | Dog Run,Enclosed Porch(es),Metal Fence,Privacy Fence,Storm Door(s),Storm Window(s),Thermal Windows/Doors |
|---|---|
| Pool | No |
| Lot Features | Level Lot |
| Water Source | Public Water |
| Exterior Description | Vinyl Siding |
| Lot Dimensions | 50X120 |
| Lot Size Acres | 0.14 |
Amenities
- Foreclosure
- Views
- Short Sale
- New Construction
- Adult 55+
- Lease To Own
- No HOA Fees
- Furnished
- Primary On Main
- Air Conditioning
- Seller Finance
- Green
- Fixer Upper
- Horse
- Golf
- Fireplace
- Deck
- Garage
- Basement
- Pool
Property vs Single Family Average in 07208
Price
Taxes
Year Built
 The data relating to real estate for sale on this website comes in part from the IDX Program of Garden State Multiple Listing Service, L.L.C. and REMAX Select. Real estate listings held by other brokerage firms are marked as IDX listing. Information deemed reliable but not guaranteed. Copyright © 2026 Garden State Multiple Listing Service, L.L.C. All rights reserved. This information is being provided for Consumer's personal, non-commercial use and may not be used for any purpose other than to
 All information is believed to be accurate but is not guaranteed. Protected by Copyright© 2026 and is owned either by the Monmouth County Association of REALTORS; or by the developers of the software, Kunversion, LLC. All rights reserved. Each office independently owned and operated.
The New Jersey Real Estate Commission requires every licensed broker or salesperson with whom you list your property to give you a copy of this notice. The purpose is to help you comply with the New Jersey Law
All information is believed to be accurate but is not guaranteed. Protected by Copyright© 2026 and is owned either by the Monmouth County Association of REALTORS; or by the developers of the software, Kunversion, LLC. All rights reserved. Each office independently owned and operated.
The New Jersey Real Estate Commission requires every licensed broker or salesperson with whom you list your property to give you a copy of this notice. The purpose is to help you comply with the New Jersey Law
 © BRIGHT, All Rights Reserved
